 CONCEPT VISUALISATION
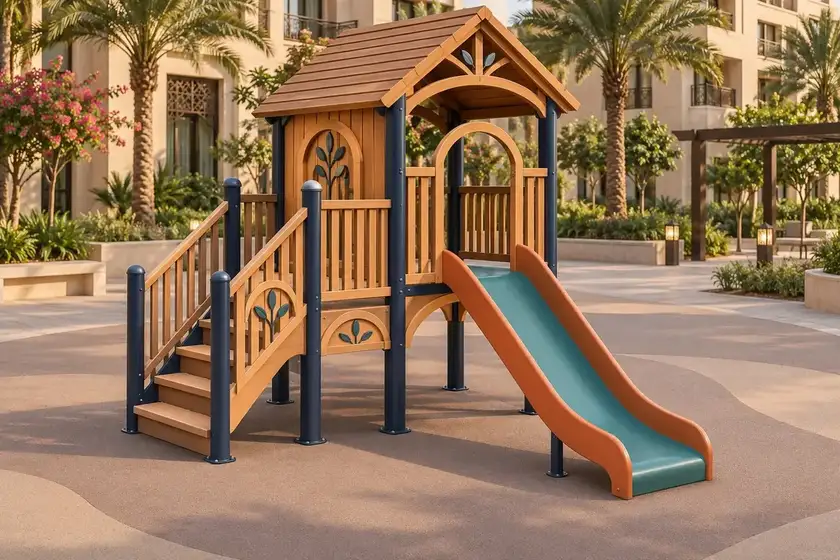
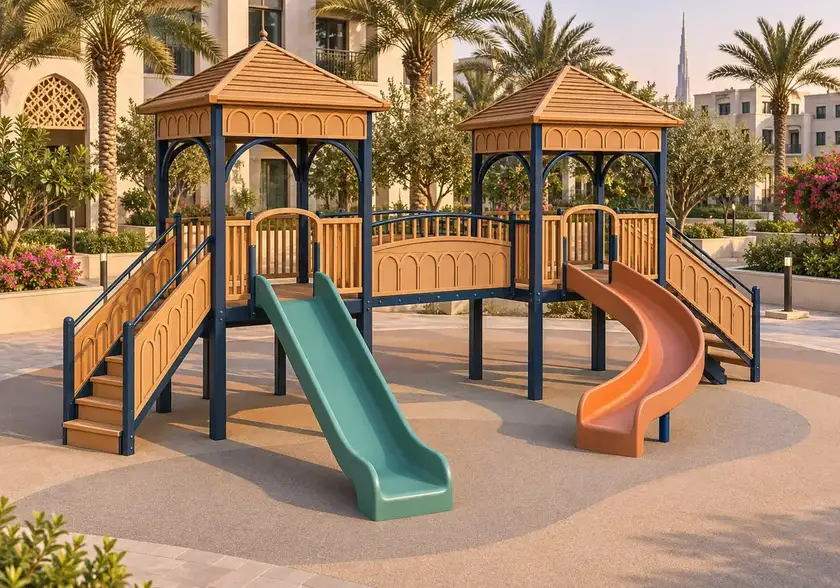
XSAG-LWG-H00A
Garden Gate
Preliminary equipment envelope 3.8 × 3.0 m
- One roofed turret
- One straight open-top slide
- Carved garden-gate detail

Seven story-led playground concepts, from a compact garden turret to a five-tower play village. Explore carved details, open-top slides, bridges and swings, then choose a starting point for your site.
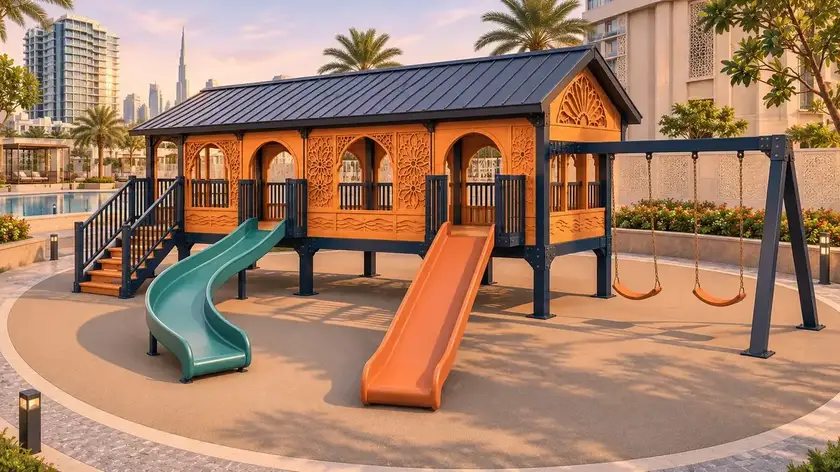
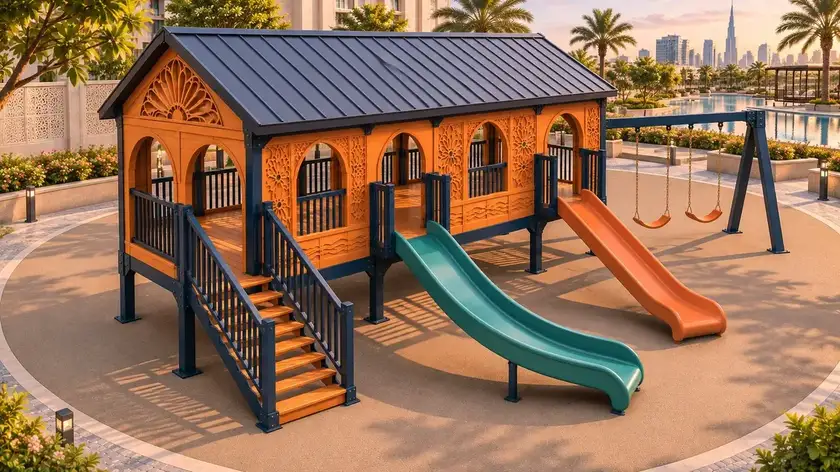 CONCEPT VISUALISATION · NOT AN INSTALLED PROJECT
Carved arches, fountain forms, dry water-channel motifs and geometric keys shape this original play-world direction. Each tower explores a different scale while keeping the story in its surface details, routes and gathering spaces.
The collection is an imaginative contemporary concept. It does not recreate a historic monument, and the visual motifs do not indicate a working water feature.
Explore the Lost Water Gardens story world ↗Model names, component counts and equipment envelopes follow the supplied concept reference pack. Images are illustrative and are not production specifications.
CONCEPT VISUALISATIONPreliminary equipment envelope 3.8 × 3.0 m
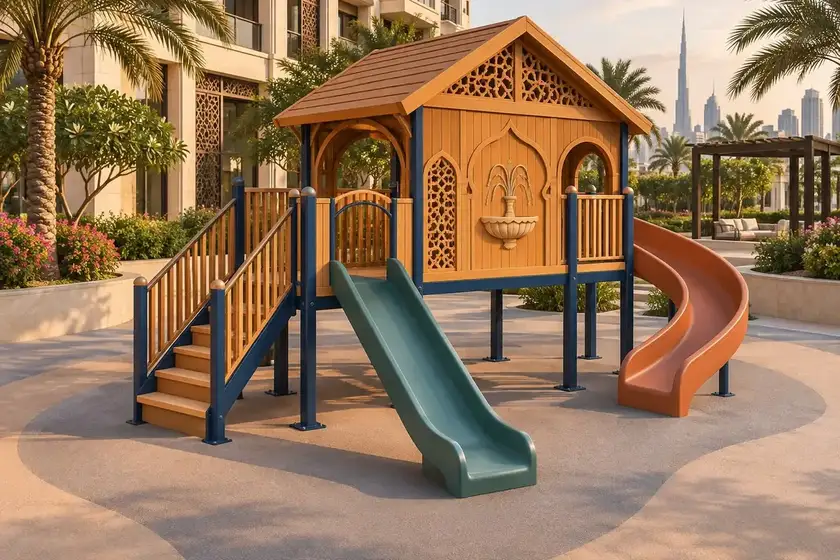 CONCEPT VISUALISATION
Preliminary equipment envelope 5.5 × 4.2 m
CONCEPT VISUALISATIONPreliminary equipment envelope 8.75 × 6.10 m
 CONCEPT VISUALISATION
Preliminary equipment envelope 10 × 7 m
 CONCEPT VISUALISATION
Preliminary equipment envelope 12 × 8 m
 CONCEPT VISUALISATION
Preliminary equipment envelope 15 × 10 m
 CONCEPT VISUALISATION
Preliminary equipment envelope 18 × 12 m
Arched garden gate · 3.8 × 3.0 m preliminary envelope
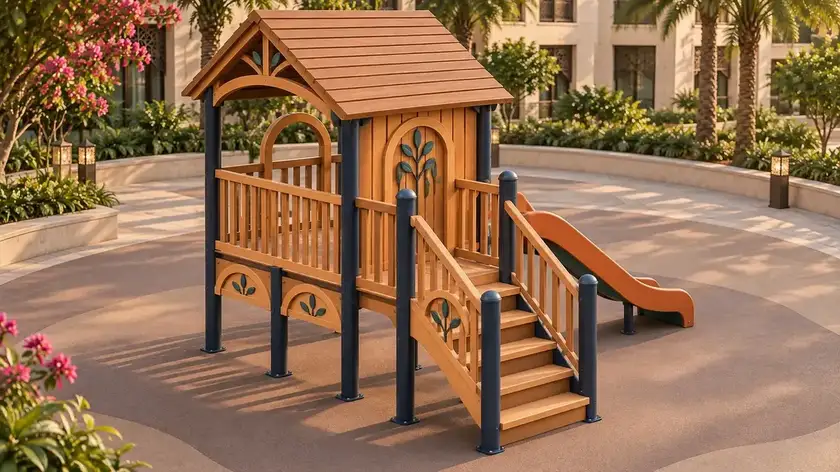
Concept image · design review required. Guards, stairs, slides, swing interfaces and structural details are not fabrication or installation instructions.
Carved fountain basin · 5.5 × 4.2 m preliminary envelope
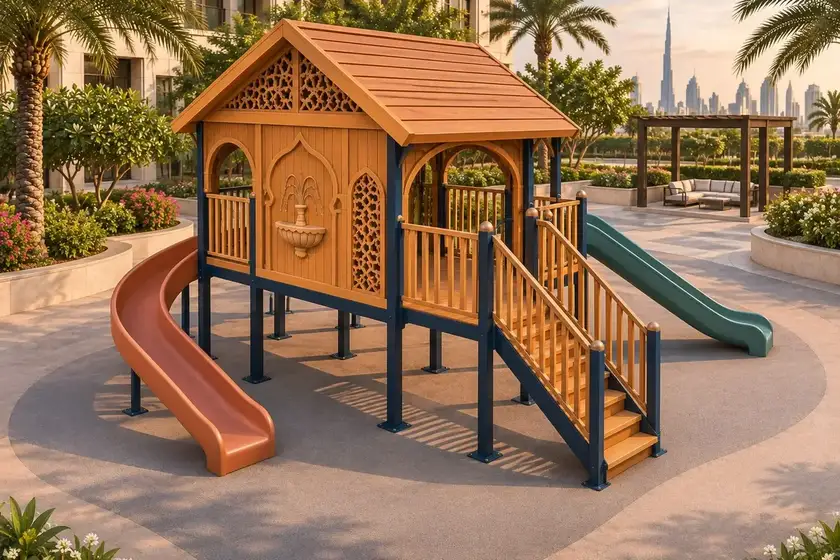
Concept image · design review required. Guards, stairs, slides, swing interfaces and structural details are not fabrication or installation instructions.
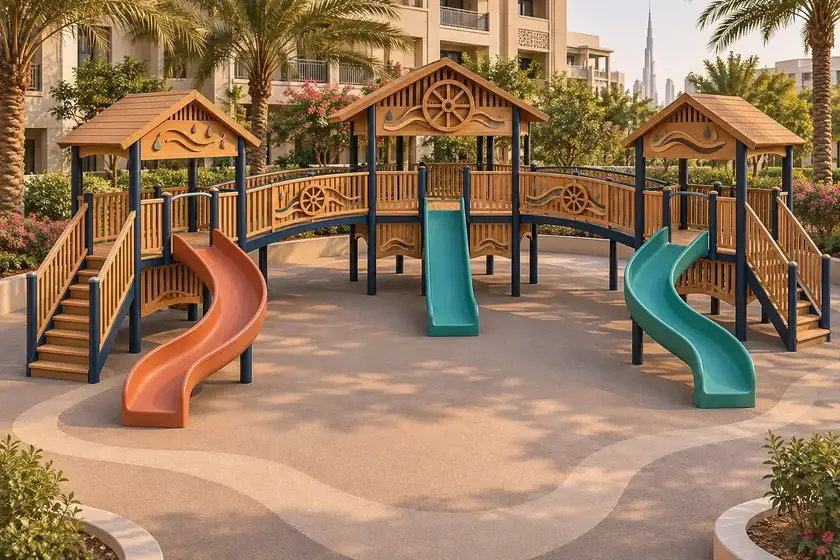
Water channels · 8.75 × 6.10 m preliminary envelope
Concept image · design review required. Guards, stairs, slides, swing interfaces and structural details are not fabrication or installation instructions.
Repeating garden arches · 10 × 7 m preliminary envelope
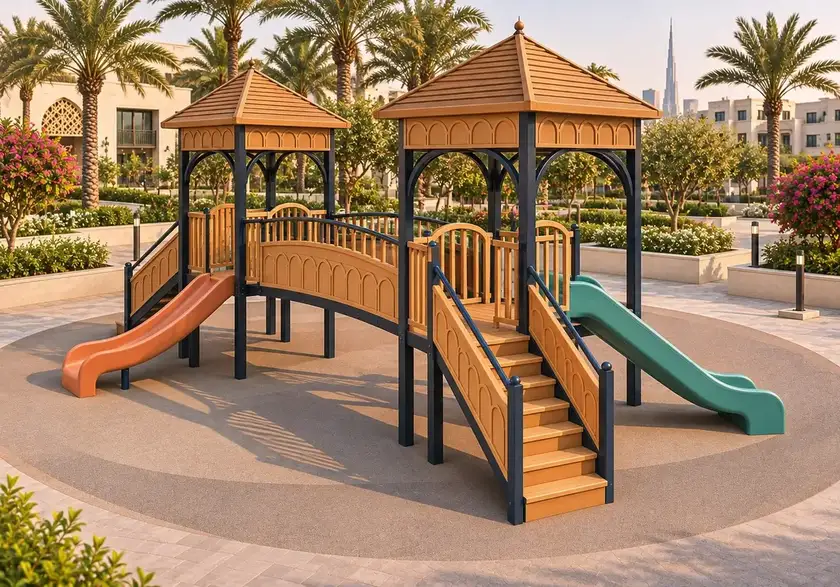
Concept image · design review required. Guards, stairs, slides, swing interfaces and structural details are not fabrication or installation instructions.
Carved water wheel and channels · 12 × 8 m preliminary envelope
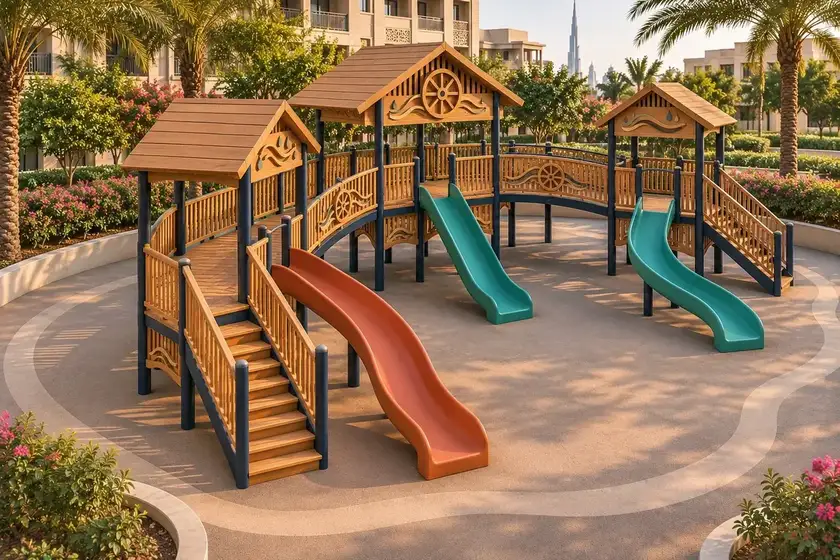
Concept image · design review required. Guards, stairs, slides, swing interfaces and structural details are not fabrication or installation instructions.
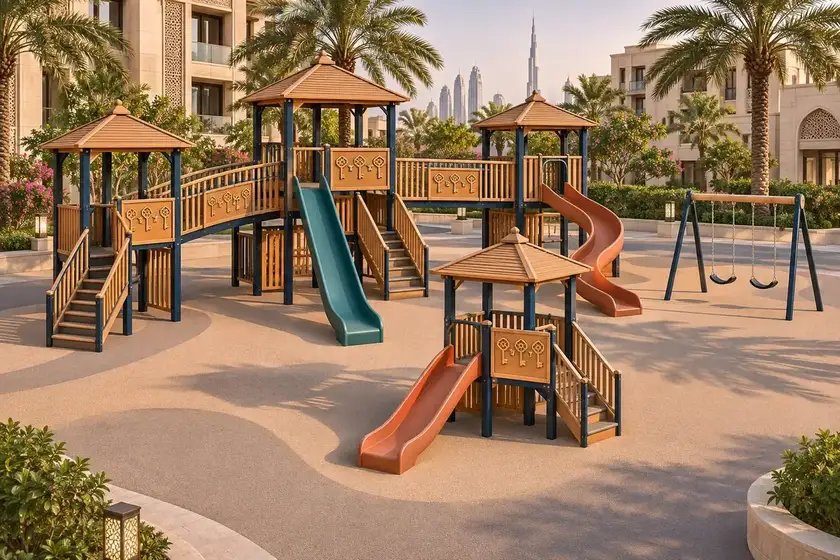
Five geometric keys · 15 × 10 m preliminary envelope
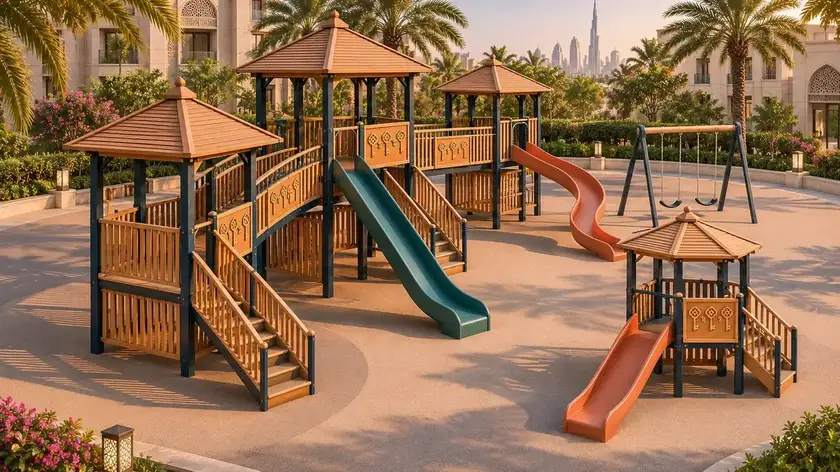
Concept image · design review required. Guards, stairs, slides, swing interfaces and structural details are not fabrication or installation instructions.
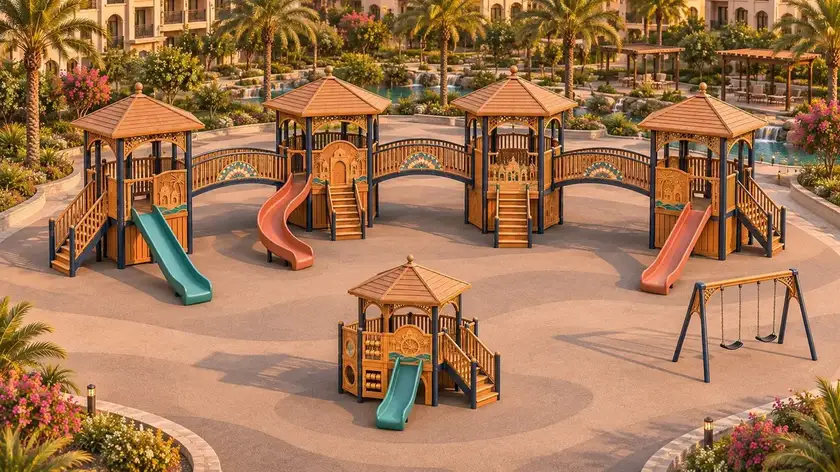
Water-garden village doors and mosaic relief · 18 × 12 m preliminary envelope
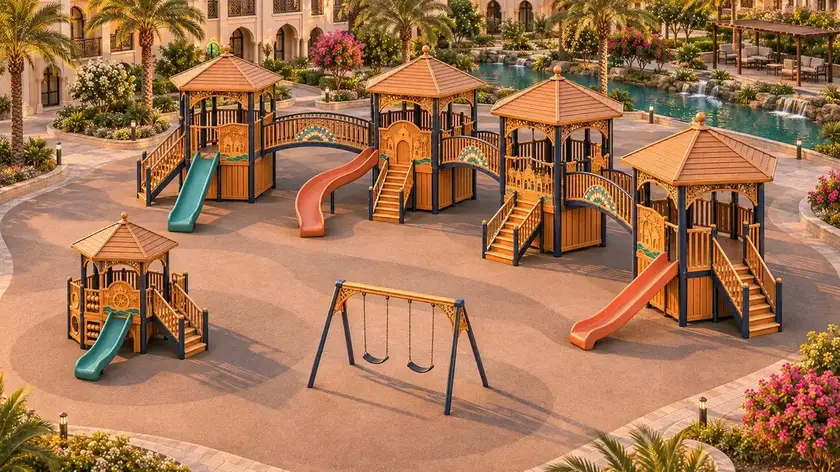
Concept image · design review required. Guards, stairs, slides, swing interfaces and structural details are not fabrication or installation instructions.
Review the available general-arrangement concepts, then carry a selected model into Design Studio to start a project brief.
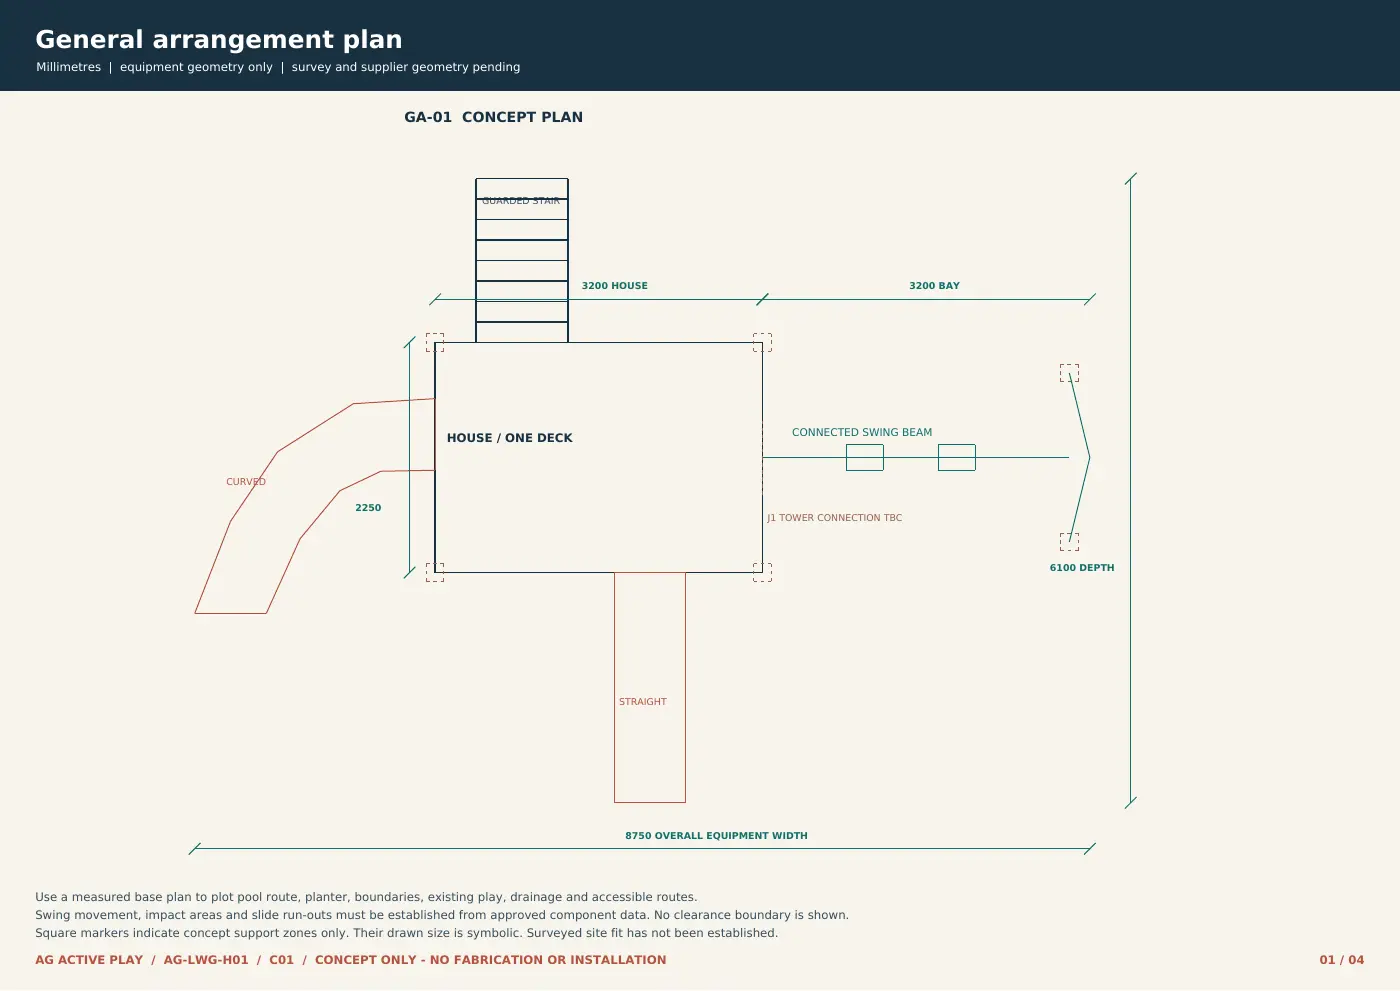
The supplied technical pack contains seven model concept sheets in millimetres, followed by four H01/C01 concept-design sheets. Drawing views and nominal envelopes are for design discussion only.
PRELIMINARY CONCEPT DRAWING — NOT FOR CONSTRUCTION OR FABRICATION
Public downloads are not enabled for the source CAD or technical pack. Request the relevant project drawing set so its revision, permitted use and engineering status can be checked before issue.
| Model / reference | Source sheet | Drawing views | Units | Revision | Document status |
|---|---|---|---|---|---|
| AG-LWG-H00A Garden Gate | 01 | General arrangement plan, front elevation, right-side elevation and concept section | mm | Not stated in source | Concept design · For review · clearances and interfaces TBC |
| AG-LWG-H00B Fountain House | 02 | General arrangement plan, front elevation, right-side elevation and concept section | mm | Not stated in source | Concept design · For review · clearances and interfaces TBC |
| AG-LWG-H01 Carved Courtyard House | 03 | General arrangement plan, front elevation, right-side elevation and concept section | mm | Not stated in source | Concept design · For review · clearances and interfaces TBC |
| AG-LWG-H02 Garden Arcade | 04 | General arrangement plan, front elevation, right-side elevation and concept section | mm | Not stated in source | Concept design · For review · clearances and interfaces TBC |
| AG-LWG-H03 Waterkeeper Pavilion | 05 | General arrangement plan, front elevation, right-side elevation and concept section | mm | Not stated in source | Concept design · For review · clearances and interfaces TBC |
| AG-LWG-H04 Five Keys Citadel | 06 | General arrangement plan, front elevation, right-side elevation and concept section | mm | Not stated in source | Concept design · For review · clearances and interfaces TBC |
| AG-LWG-H05 Lost Water Gardens Village | 07 | General arrangement plan, front elevation, right-side elevation and concept section | mm | Not stated in source | Concept design · For review · clearances and interfaces TBC |
| AG-LWG-H01 / C01 Detailed concept set | 10–13 | Plan, elevations, section and component/interface notes | mm | Not stated in source | Concept only · no fabrication or installation |
Equipment envelopes are not operating clearances, impact areas, foundation designs or structural calculations. Confirm drawing revision, public-use permission, site interfaces and engineering status before relying on or distributing any source drawing.
Use the envelopes to begin a site conversation. The drawings show concept boundaries, not the complete operating or safety area.
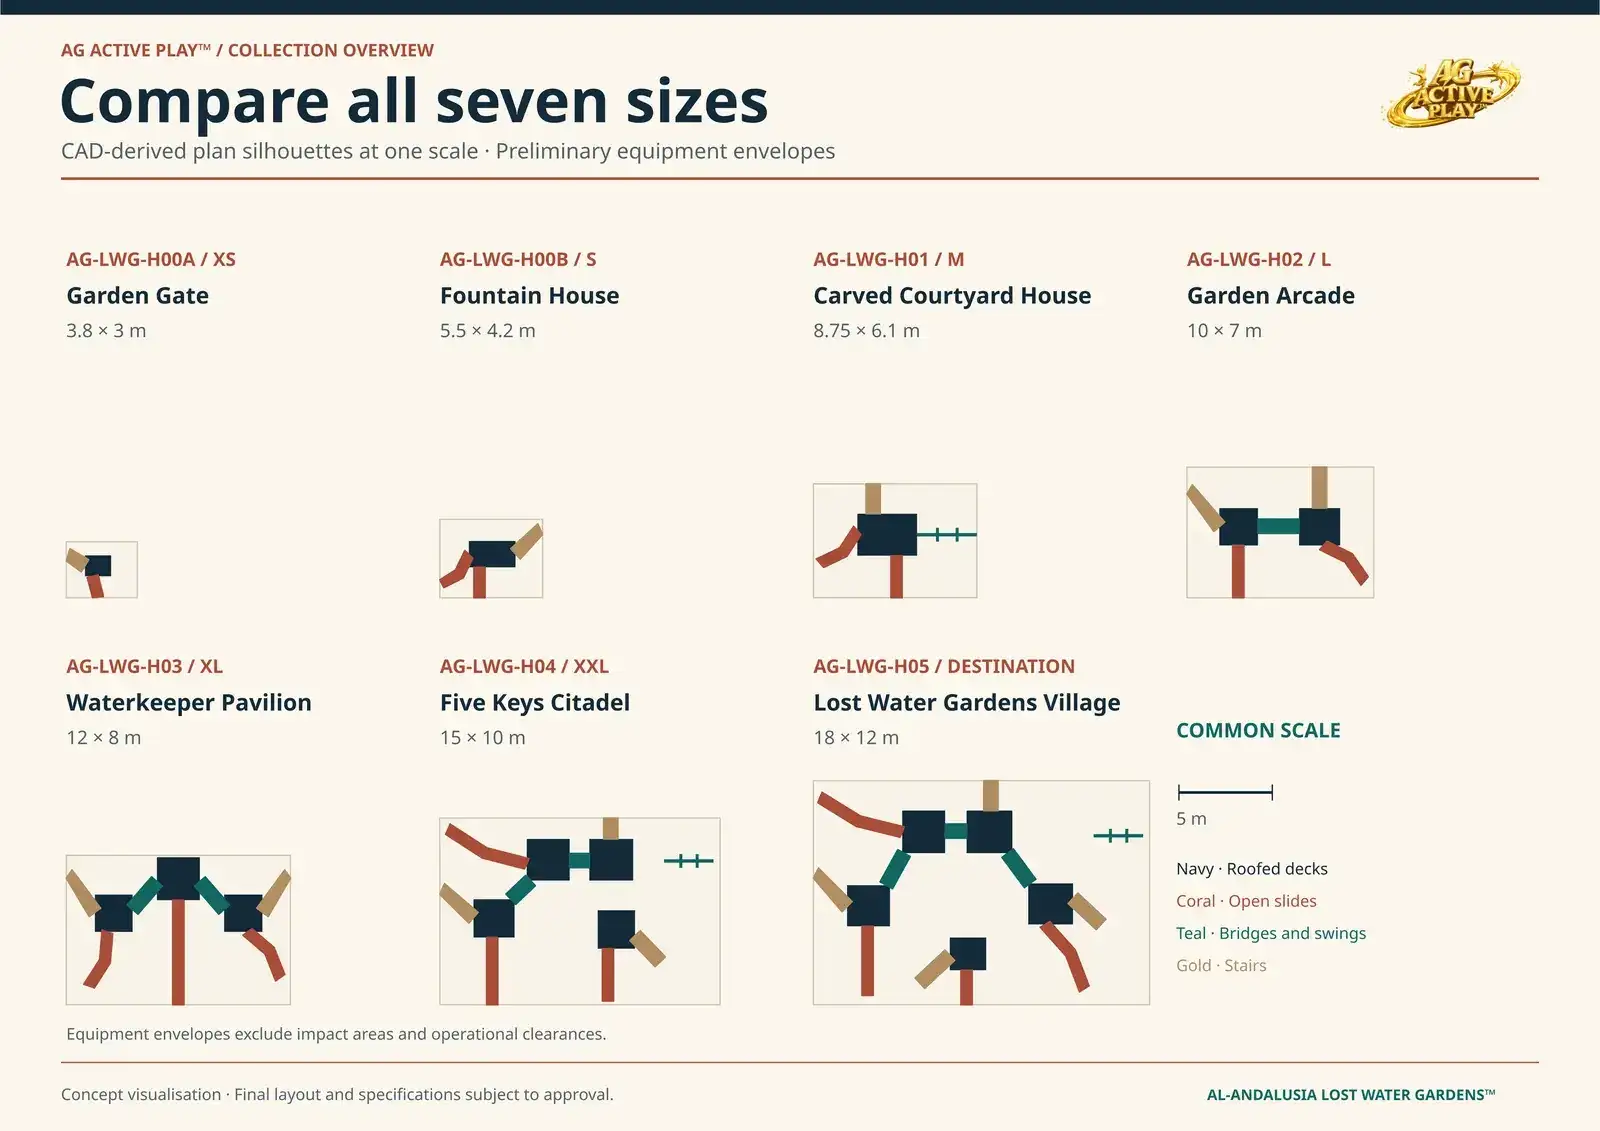
| Model | Envelope | Roofed decks | Open-top slides | Guarded bridges | Swing |
|---|---|---|---|---|---|
| XS AG-LWG-H00A Garden Gate | 3.8 × 3.0 m | 1 | 1 | 0 | None in base concept |
| S AG-LWG-H00B Fountain House | 5.5 × 4.2 m | 1 | 2 | 0 | None in base concept |
| M AG-LWG-H01 Carved Courtyard House | 8.75 × 6.10 m | 1 | 2 | 0 | Connected two-seat swing bay |
| L AG-LWG-H02 Garden Arcade | 10 × 7 m | 2 | 2 | 1 | None in base concept |
| XL AG-LWG-H03 Waterkeeper Pavilion | 12 × 8 m | 3 | 3 | 2 | None in base concept |
| XXL AG-LWG-H04 Five Keys Citadel | 15 × 10 m | 4 | 3 | 2 | Separate freestanding two-seat swing bay |
| Destination AG-LWG-H05 Lost Water Gardens Village | 18 × 12 m | 5 | 4 | 3 | Separate freestanding two-seat swing bay |
Planning note Preliminary equipment envelopes exclude operating clearances and impact areas. Final site requirements are confirmed after survey and technical review.
Before selecting a layout, map the clear site area and the conditions that shape safe circulation and use.
Measure the buildable area, boundaries, level changes and overhead constraints.
Confirm user groups and operating context; age suitability and occupancy remain unverified.
Plan entrances, circulation, supervision sightlines and accessible routes with the project team.
Confirm fall-height assessment, use zones and impact-surfacing requirements from the final design.
Check foundations, drainage, buried services, finished levels and access for installation.
Request structural calculations, material data, safety evidence and project-specific compliance review.
These are original concepts for project development. Age suitability, maximum occupancy, accessibility, structural design, supplier feasibility and any compliance claims must be confirmed against project-specific evidence before release or installation.
Share the venue type, approximate available area, intended users and delivery scope. The existing enquiry form will include this collection and your selected model.
Pricing, lead time, supplier and delivery scope are confirmed project by project.