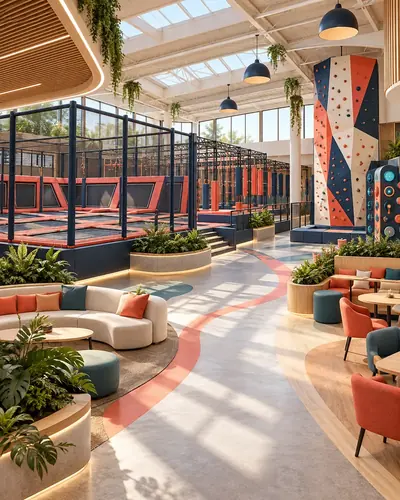
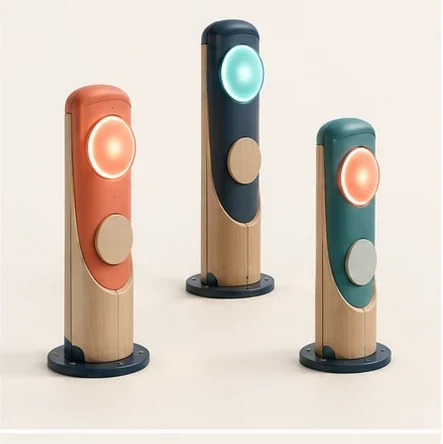
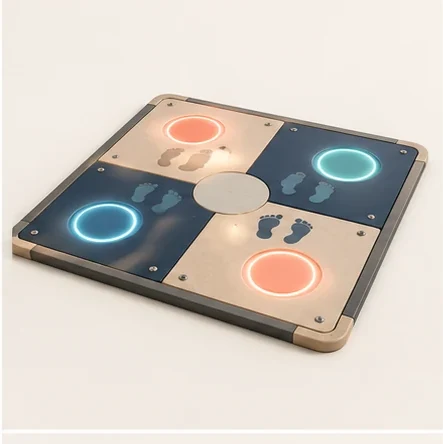
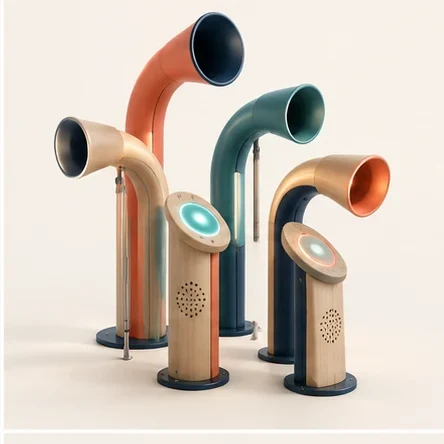
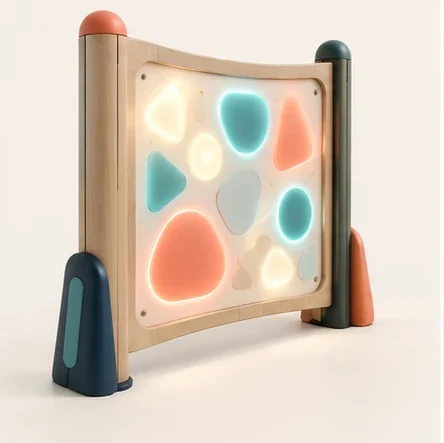
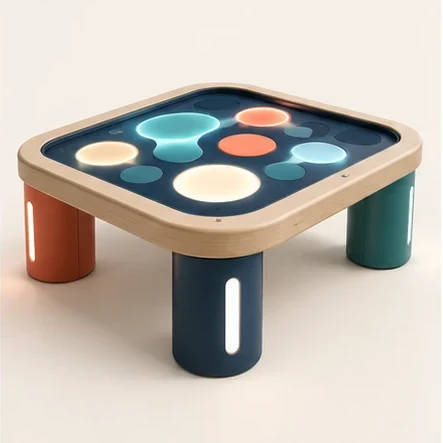
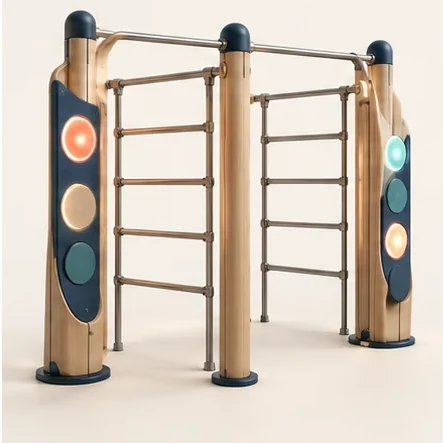
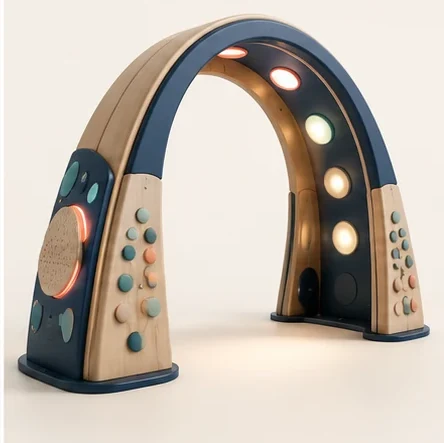
AG original concept visualisation. This poster illustrates a design direction, not a manufactured product or completed installation.
AG EQUIPMENT COLLECTION / CONCEPT DEVELOPMENT
FEC + active entertainment
Indoor destinations with many ways to play.
8Original concept records
15Family + category directions
ConceptTechnical review required
Explore the fec + active entertainment collection as a starting point for a project brief. Review individual records for their available visuals, design intent and evidence status before requesting a proposal.
These are design-brief directions. Some families have no matching concept records; a family name does not establish product availability or verified suitability.
What is confirmed?
Available now
Collection poster, family directions and the concept records listed below.
Dimensions, age + capacity
Pending technical verification for the current concepts.
Materials + safety evidence
Supplier specifications, use zones and applicable evidence require review.
Price, availability + delivery
Confirmed through a reviewed project quotation.
CAD, 3D + technical documents
No approved public technical files are attached to the current concepts.
Prepare your project brief.
Share the location, venue, site dimensions, intended users, access requirements, preferred activities, budget and programme. AG can then review the design scope and request the necessary technical and commercial information.
SEARCH THE LIBRARY
Find it. Understand it. Design with it.
FEC + active entertainment
Family directions: Trampoline Parks · Ninja Parks · Indoor Adventure · Climbing Centres · Rope Courses · Interactive Sport · Digital Sport · Dodgeball · Airbag Attractions · Foam Pits · Role Play · Family Rides · Multi-Activity FEC · Party Zones · Immersive Play
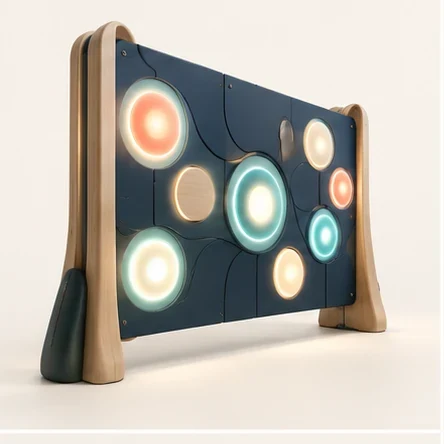
Original visual concept exploring freestanding conceptual interactive activity wall with abstract illuminated circular targets, no words or brand screens.
The listed original AG concepts do not include verified manufacturer specifications. Inclusion, capacity, fall height, standards, materials and use-zone data remain pending.
YOUR SELECTION → YOUR PRELIMINARY BOQ
My play space
0 units · 0.0 m² summed concept footprint · Price on project review.
0 selections have no footprint or price and are excluded from the numerical totals. All selected concepts require technical evidence review. Footprints exclude use zones and circulation; allowance excludes installation, freight, taxes and other project scope.
AG ORIGINAL CONCEPT
BESPOKE PLAY DESIGN
Can’t find it? We’ll design it.
Original play environments developed around your site, audience, story, budget and technical requirements.
Concept development, engineering and commercial terms require project review.
DESIGN WITH EVIDENCE
From inspiration to specification.
A concept starts a conversation. Engineering, approved documents and a reviewed quotation take it towards delivery.
01 / AG DESIGN STUDIO™
Build the project brief.
Add concepts with quantities, colour direction and notes. Only items with measured footprints can enter the scaled plan.
Final safety layout subject to technical review.
02 / AG 3D LAB™
Geometry comes next.
0 approved public models
No engineering model or technical 360° asset is attached to the current concepts. A rendered image is not a model, CAD file or safety layout.
03 / TECHNICAL DOCUMENT CENTRE
The evidence behind it.
0 current public technical files
SpecificationPending
CAD / BIM / 3DPending
CertificatesPending
Installation / maintenancePending
Warranty / colour chartPending
OEM / ODM CAPABILITY
Reviewed before publication.
OEM submission → technical and document review → visual and commercial review → AG approval. Product documents and costs belong in the authorised partner workspace.