Measure the room
Record length, width, clear height, columns, doors, exits, services and structural restrictions.
 ACTIVE COMMUNITY
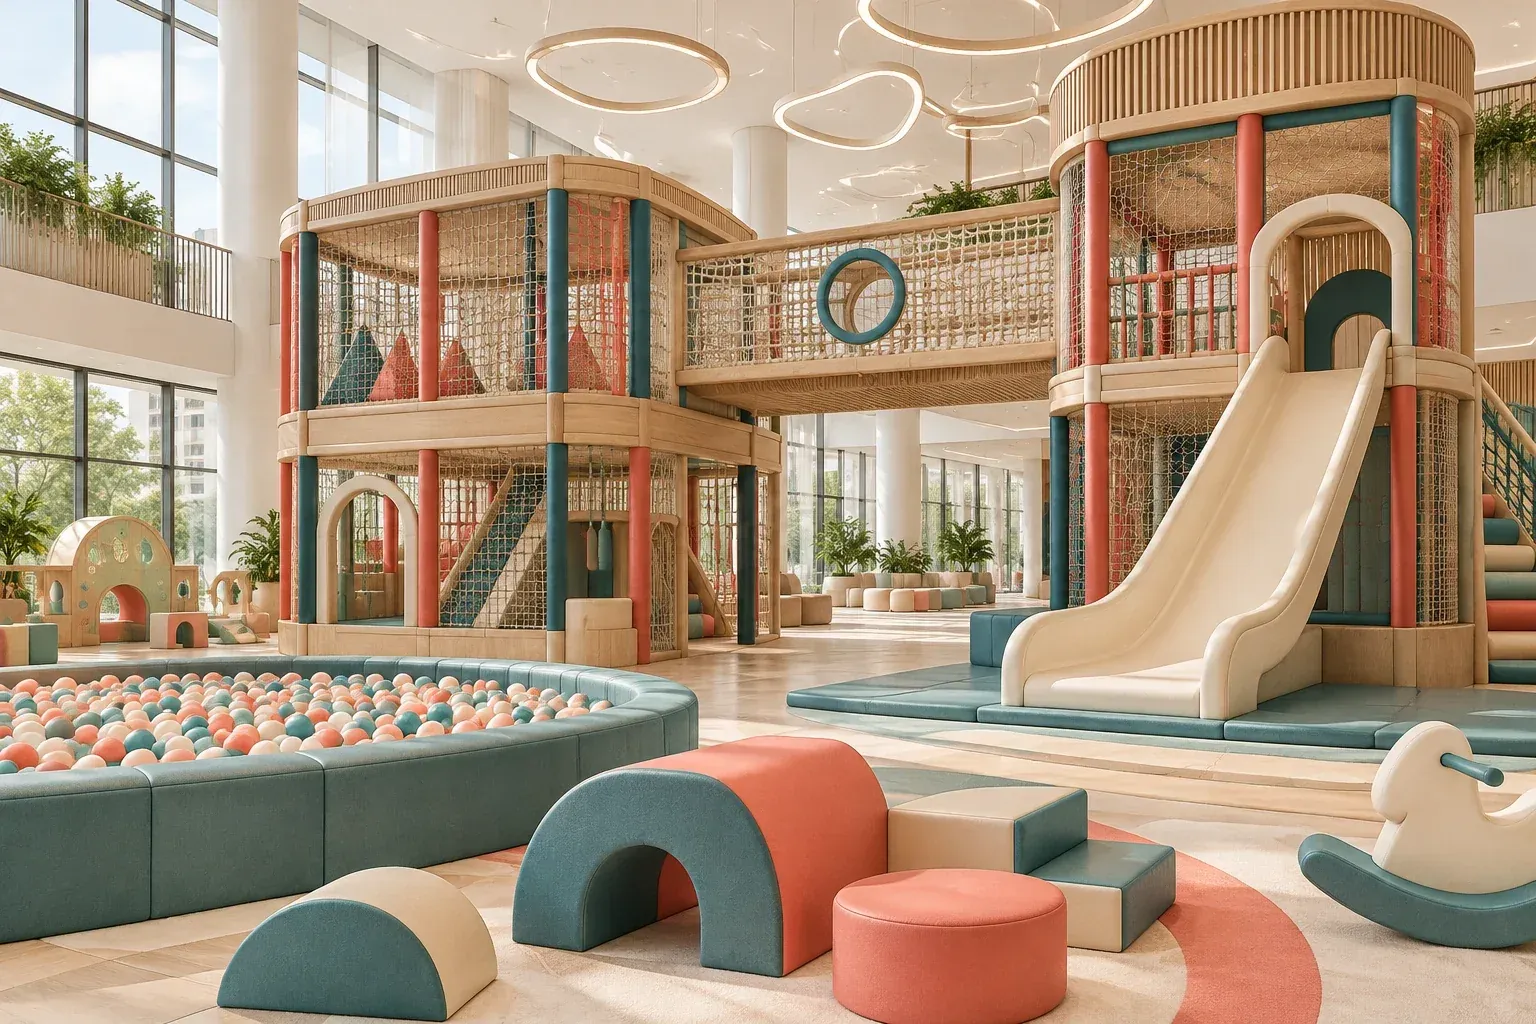 AG CONCEPT VISUALISATION · LAYOUT AND SUITABILITY PENDING
Start with the building and the people who will use it. An indoor playground brief should connect room geometry, structure, circulation, visibility, activities, early-years provision and operating requirements before equipment is selected.
Concept imagery is illustrative. Final products, dimensions, materials, suitability and technical performance require project-specific review.Record length, width, clear height, columns, doors, exits, services and structural restrictions.
Map arrival, circulation, visibility, age-separated zones, accessible routes and staff positions.
Describe capacity intent, cleaning, maintenance, opening hours, party use and the delivery scope.
These details help us route your enquiry to the right design and technical review.
Concept visuals are not installed-project photographs, supplier products, or approved technical specifications. No certification, safety performance, dimensions, capacity or manufacturing status is implied.