Choose the court.
Start with how the venue will be used: club, community, hospitality, training or events.
 ACTIVE COMMUNITY
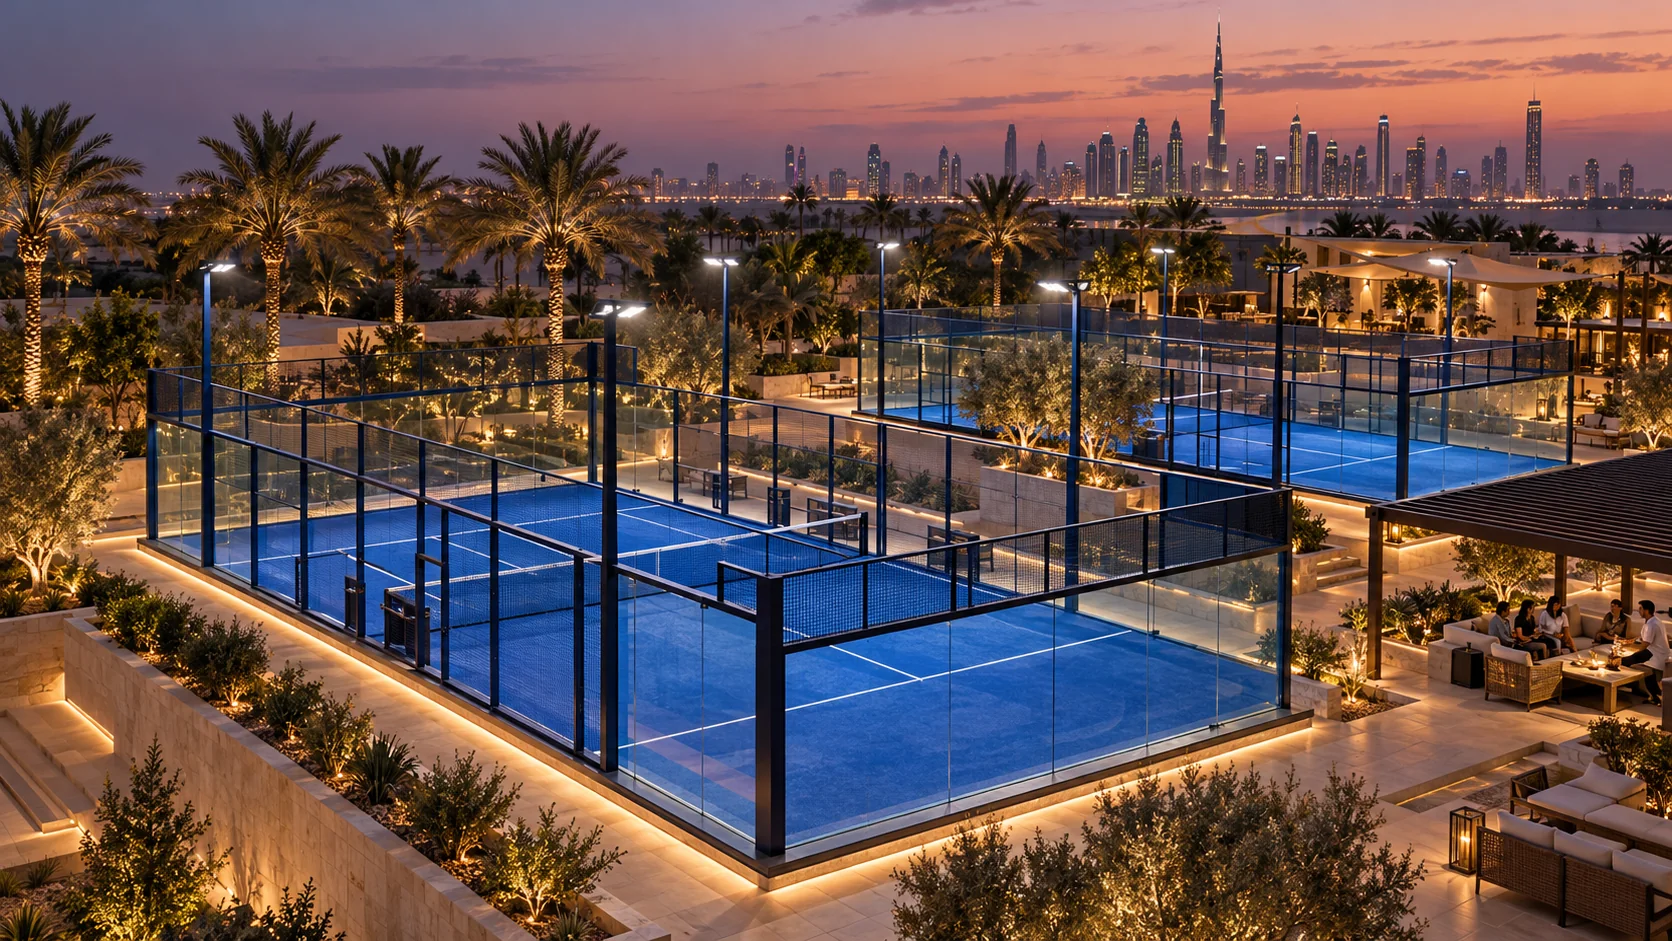
From site-fit to first serve, shape the whole padel destination.
Padel is more than a court kit. The best project brief considers how people arrive, move, watch and play — then connects that ambition to suppliers, engineering and a credible delivery scope.
Start with how the venue will be used: club, community, hospitality, training or events.
Bring the court into the context of land, circulation, lighting, shade and support spaces.
Turn the concept into a supplier RFQ, engineering questions and a clear scope of work.
Begin with the two-court panoramic preset, then test court count, finish, setting and site dimensions. This is a rule-based plan study; no manufacturer model or engineer-approved layout is connected.
Open the full planning workspaceThese proposed AG references organise the options we intend to develop. Product availability, supplier selection, certification and pricing remain subject to verification.
Compare options in the studioAG-PDL-01 · CONCEPT01A familiar steel-and-glass doubles court concept for clubs, schools and community sport.
Explore scope & review pointsAG-PDL-02 · CONCEPT02An open-visibility court concept for venues that want the game to remain the centre of the experience.
Explore scope & review pointsAG-PDL-03 · CONCEPT03A relocatable court direction for temporary activations and event sites, subject to engineered support and anchoring.
Explore scope & review pointsAG-PDL-04 · CONCEPT04A court integrated into an indoor sports building with coordinated lighting, ventilation and safe circulation.
Explore scope & review pointsAG-PDL-05 · CONCEPT05An outdoor court with a shade or roof strategy considered alongside drainage, wind and thermal comfort.
Explore scope & review pointsAG-PDL-06 · CONCEPT06A narrower training and practice format for targeted coaching or constrained programmes.
Explore scope & review pointsAG-PDL-07 · CONCEPT07A presentation-led show-court concept with spectator sightlines, event lighting and broadcast interfaces considered early.
Explore scope & review pointsAG-PDL-08 · CONCEPT08A feasibility-first rooftop proposal that starts with the building, load path and access before a court is selected.
Explore scope & review pointsAG-PDL-09 · CONCEPT09A court concept shaped around guest arrival, landscape, lighting, seating and hospitality operations.
Explore scope & review pointsAG-PDL-10 · CONCEPT010A multi-court site-planning concept that coordinates court orientation, circulation, support spaces and phased delivery.
Explore scope & review pointsAG-PDL-11 · CONCEPT011An OEM research direction for alternative structural materials and reduced component weight.
Explore scope & review pointsAG-PDL-12 · CONCEPT012A community-use court brief with supervision, access, durability and shared-sport operations considered.
Explore scope & review pointsAG-PDL-13 · CONCEPT013An outdoor court procurement direction prioritising exposure, corrosion protection and maintainable components.
Explore scope & review pointsAG-PDL-14 · CONCEPT014A temporary or recurring event-court concept for installations with defined venue, audience and operating constraints.
Explore scope & review pointsAG-PDL-15 · CONCEPT015A project-specific court direction coordinated with architecture, landscape, lighting and brand requirements.
Explore scope & review pointsConcept images and product references communicate design intent. They do not confirm a supplier, product certification, manufacturability, final price or completed installation.
Procure court, surface, lighting and site work as a coordinated package with defined responsibilities.
Padel lighting procurement and design coordination based on play level, mounting arrangement and site context.
02 / AG-PDL-T01A blue playing-surface option for a padel court brief, to be matched to the chosen court and project performance requirements.
03 / AG-PDL-G01Glass panel and fixing procurement coordinated with the selected court manufacturer.
04 / AG-PDL-S01Structural enclosure components and protective finish reviewed against the court supplier’s engineered system.
05 / AG-PDL-C01Site preparation and foundations planned from survey, geotechnical information, manufacturer reactions and local design criteria.
06 / AG-PDL-D01A coordinated permeable court base and drainage concept designed around levels, rainfall, soil and approved discharge.
07 / AG-PDL-R01Shade and roof coordination for court comfort, weather protection and venue operations.
08 / AG-PDL-M01A planned inspection and care programme for turf, glass, fixings, lighting and drainage after handover.
ILLUSTRATIVE CONCEPT · NOT A BUILT PROJECTSurvey, geotechnical information, structural design, drainage, electrical services and the OEM base interface need to align before construction documents are issued.
Foundation dimensions, reinforcement and loads are not specified here. A qualified local engineer must design the work against site data, court supplier reactions and applicable rules.
AG is opening a technical and commercial qualification programme for court manufacturers, lighting specialists and potential India manufacturing or assembly partners.
Open OEM / ODM partner portal Partner conversations and manufacturing capability are not represented as confirmed until verified and contracted.Registered entity, factory address, production scope and references.
Drawings, calculations, certifications, test reports and traceability.
Packaging, container plan, weights, Incoterms, lead time and spares.
Private-label rights, design files, India feasibility, territory and service model.
Start with a genuine project location and a qualified local engineering pathway. Each regional page sets out the questions to resolve before procurement.
Explore the wider equipment collection, review the sports solution pathway, or continue into catalogue and range discovery.
The two-court study uses a 24 × 26 m (624 m²) indicative planning envelope. It is not a universal minimum. Circulation, access, egress, spectator space, buildings, setbacks and local requirements can increase the land area.
The AG-PDL references are proposed product and procurement concepts. A manufacturer, model, price, certification and production capacity are not confirmed until supplier qualification is complete.
No. Portability does not establish host-floor capacity, anchorage, stability or suitability. Each location needs an engineering and installation review.
Foundation design needs site survey, ground information, supplier reaction data and local engineering approval. The concept BOQ does not give footing sizes or reinforcement.
The present studio provides an interactive top-down concept layout and scope summary. A manufacturer-approved GLB model is not connected, so it does not claim 360° model rotation or CAD export.
No. The export is a conceptual quantity and scope schedule. Obtain comparable supplier, civil, electrical, freight and installation quotations for a project price.
Share the country, site dimensions and project stage. We’ll shape the next technical questions into a clear starting brief.