Rooftop Court — Feasibility Design.
A feasibility-first rooftop proposal that starts with the building, load path and access before a court is selected.
Proposed AG product direction · supplier selection, product data, engineering and certification remain subject to verification.
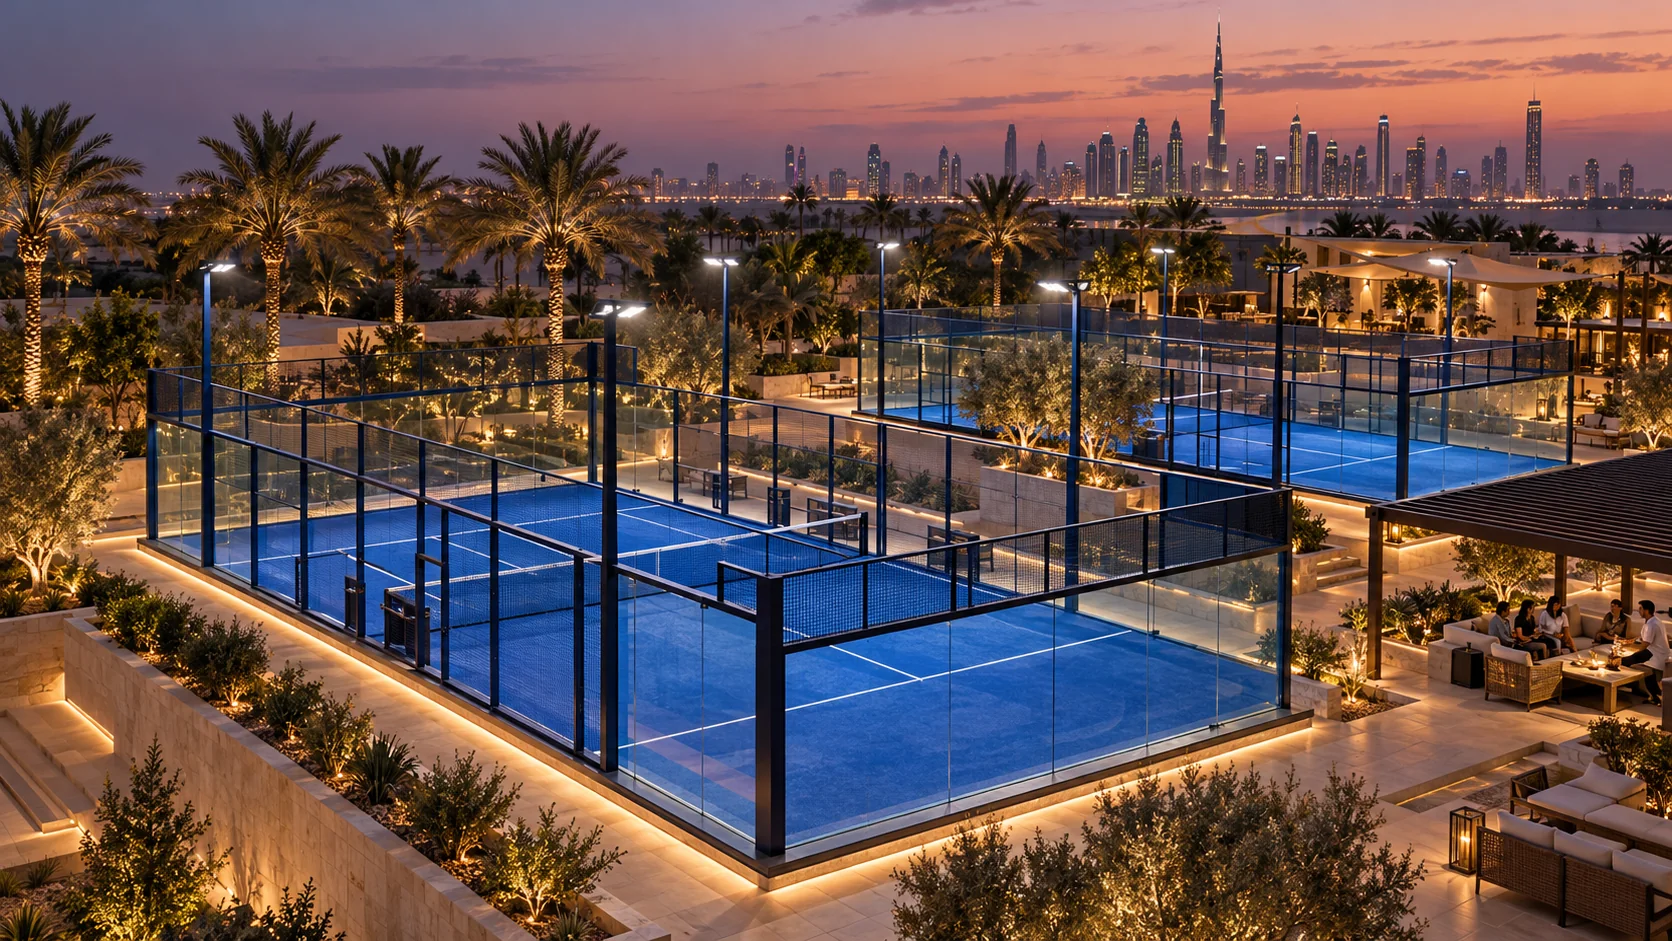 ILLUSTRATIVE DESIGN CONCEPT · NOT A VERIFIED MANUFACTURER MODEL
Hotels, mixed-use buildings and urban destinations.
Rooftop only after structural and authority approval.
Existing structure capacity, dynamic loads, wind, waterproofing, fire access, lifting route and acoustic impacts are critical feasibility gates.
Build the right
brief around the site.
Use these points to invite comparable, evidence-backed proposals from qualified manufacturers and project consultants.
Structural feasibility
Waterproofing interface
Lifting and access study
Neighbour and noise review
Evidence first.
Specification after.
Existing structure capacity, dynamic loads, wind, waterproofing, fire access, lifting route and acoustic impacts are critical feasibility gates. Dimensions and installation requirements must be confirmed against the selected manufacturer’s approved documentation and local regulations.
Review civil and engineering checks