
Indoor Arena Court.
A court integrated into an indoor sports building with coordinated lighting, ventilation and safe circulation.
Proposed AG product direction · supplier selection, product data, engineering and certification remain subject to verification.
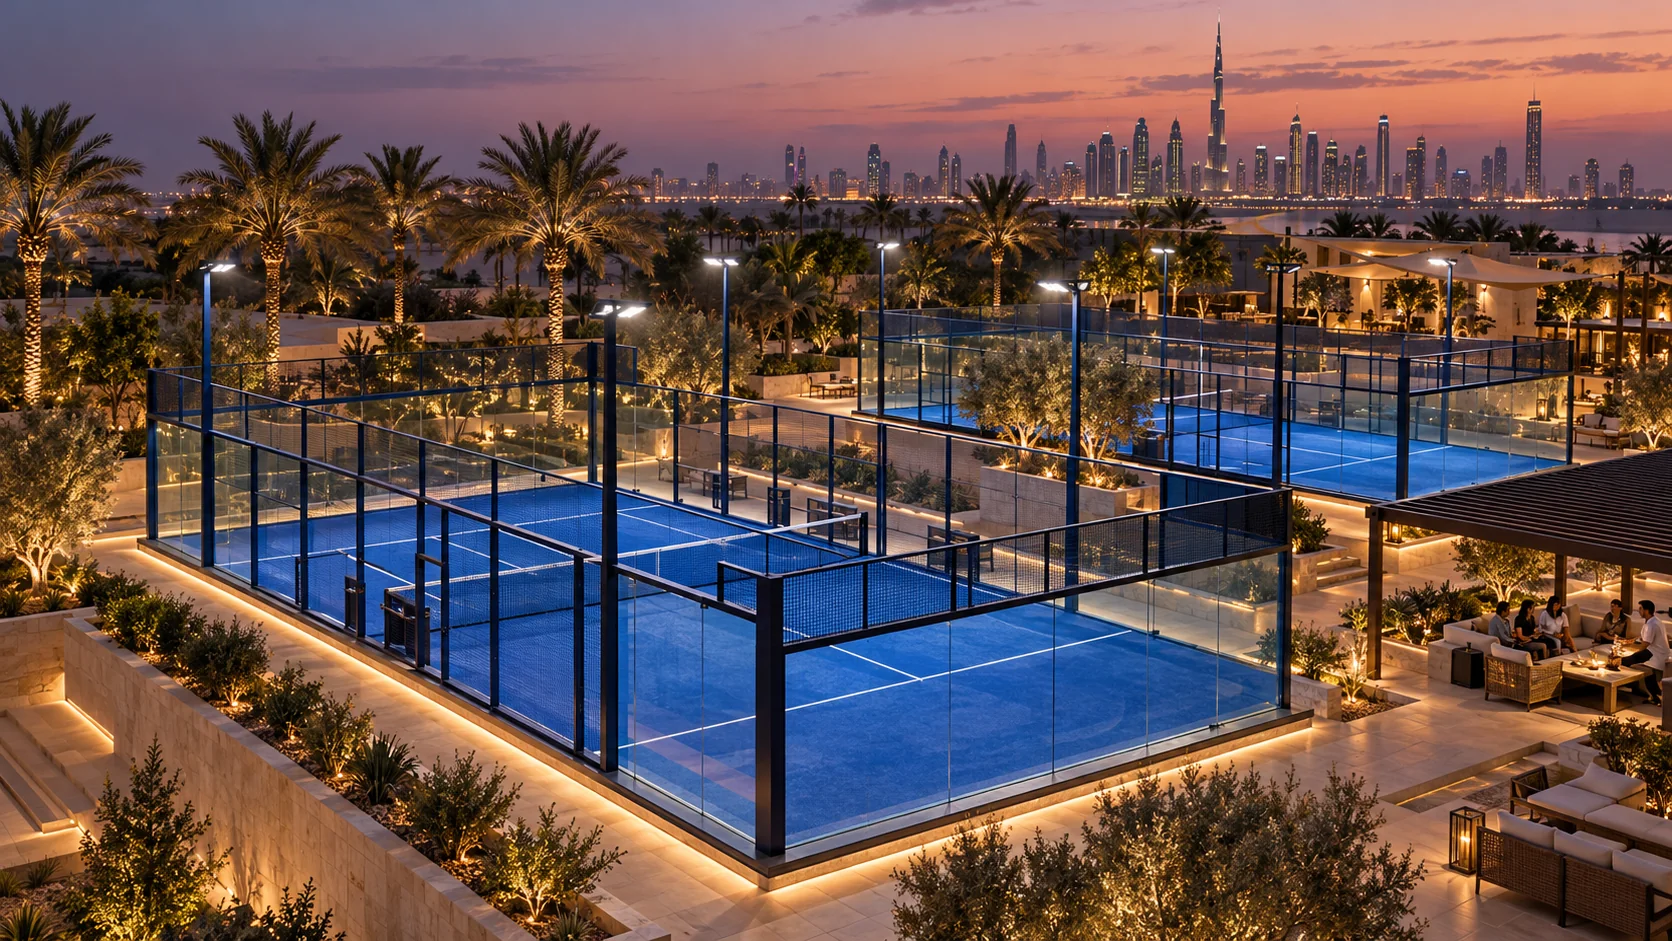 ILLUSTRATIVE DESIGN CONCEPT · NOT A VERIFIED MANUFACTURER MODEL
Sports halls, dedicated padel centres and mixed-use venues.
Indoor building; clear height and building systems must be checked.
Building structure, clear height, fire strategy, ventilation, acoustics, lighting and access require coordinated design.
Build the right
brief around the site.
Use these points to invite comparable, evidence-backed proposals from qualified manufacturers and project consultants.
Court system
Building interface
Sports lighting
Ventilation and fire coordination
Evidence first.
Specification after.
Building structure, clear height, fire strategy, ventilation, acoustics, lighting and access require coordinated design. Dimensions and installation requirements must be confirmed against the selected manufacturer’s approved documentation and local regulations.
Review civil and engineering checks