
Drainage & sub-base design.
A court base is set by project levels, subgrade, surfacing system and a lawful drainage outfall.
Planning guidance only · no project-specific engineering or supplier approval is implied.
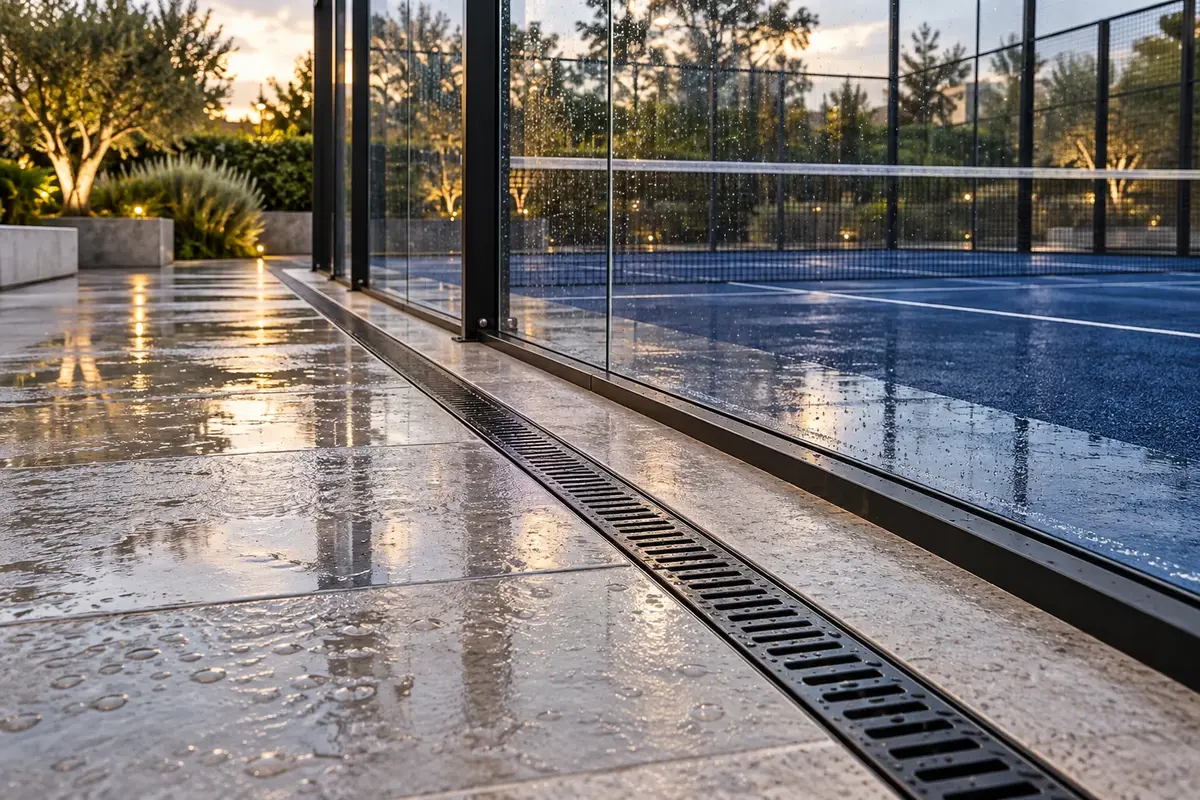 ILLUSTRATIVE DESIGN CONCEPT · NOT A VERIFIED MANUFACTURER MODEL
Drainage & sub-base design
Confirm the project country, local site conditions and operating environment.
This is early planning guidance. Site conditions, local regulations, supplier information and qualified project engineering must be reviewed before specification or construction.
Build the right
brief around the site.
Use these points to invite comparable, evidence-backed proposals from qualified manufacturers and project consultants.
Survey levels and boundaries
Confirm infiltration or outfall strategy
Coordinate sub-base with turf system
Plan inspection and cleaning access
Evidence first.
Specification after.
This is early planning guidance. Site conditions, local regulations, supplier information and qualified project engineering must be reviewed before specification or construction. Dimensions and installation requirements must be confirmed against the selected manufacturer’s approved documentation and local regulations.
Review civil and engineering checks