
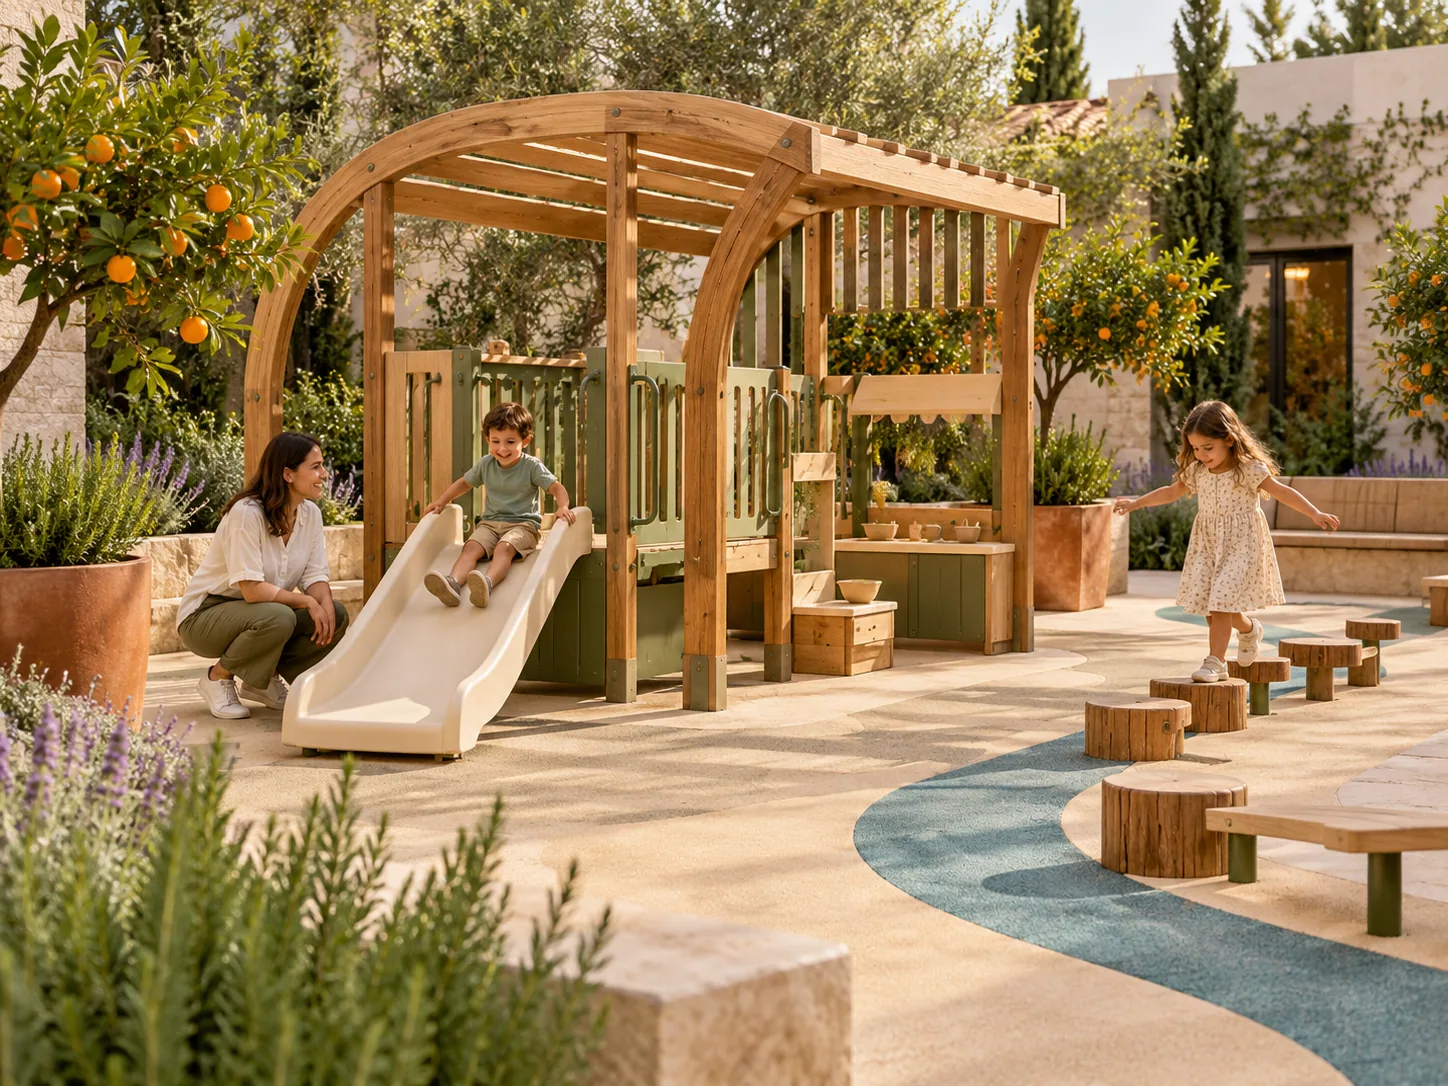
Little Orange Court
One low open-sided pavilion, short slide, role-play counter and separate balance loop arranged around a compact shared centre. Family direction: Original arcaded play frames, geometric garden routes and planted courtyards; avoid copying monuments or reusing protected character artwork.
Concept Visualisation · Initial AI concept visual produced; cultural, technical, IP and manufacturing review pending
Design record
- Age suitability
- Pending technical review
- Proposed materials
- Proposed only: coated metal, timber-look panels, fabricated slides, rope and suitable surfacing; verify climate and sourcing
- Dimensions
- To be engineered
- Safety & accessibility
- Fall zones and accessibility pending assessment
- Manufacturing
- Pending ORION verification
- Cultural & IP review
- Pending AEGIS review
Cultural design narrative
One low open-sided pavilion, short slide, role-play counter and separate balance loop arranged around a compact shared centre. Family direction: Original arcaded play frames, geometric garden routes and planted courtyards; avoid copying monuments or reusing protected character artwork.
Shaded courtyard gardens, geometric dry routes and planted gathering spaces translated into five original play concepts; no historic monument or sacred motif is replicated.
Potential application: Compact communities and schools
Read the architectural inspiration source ↗