
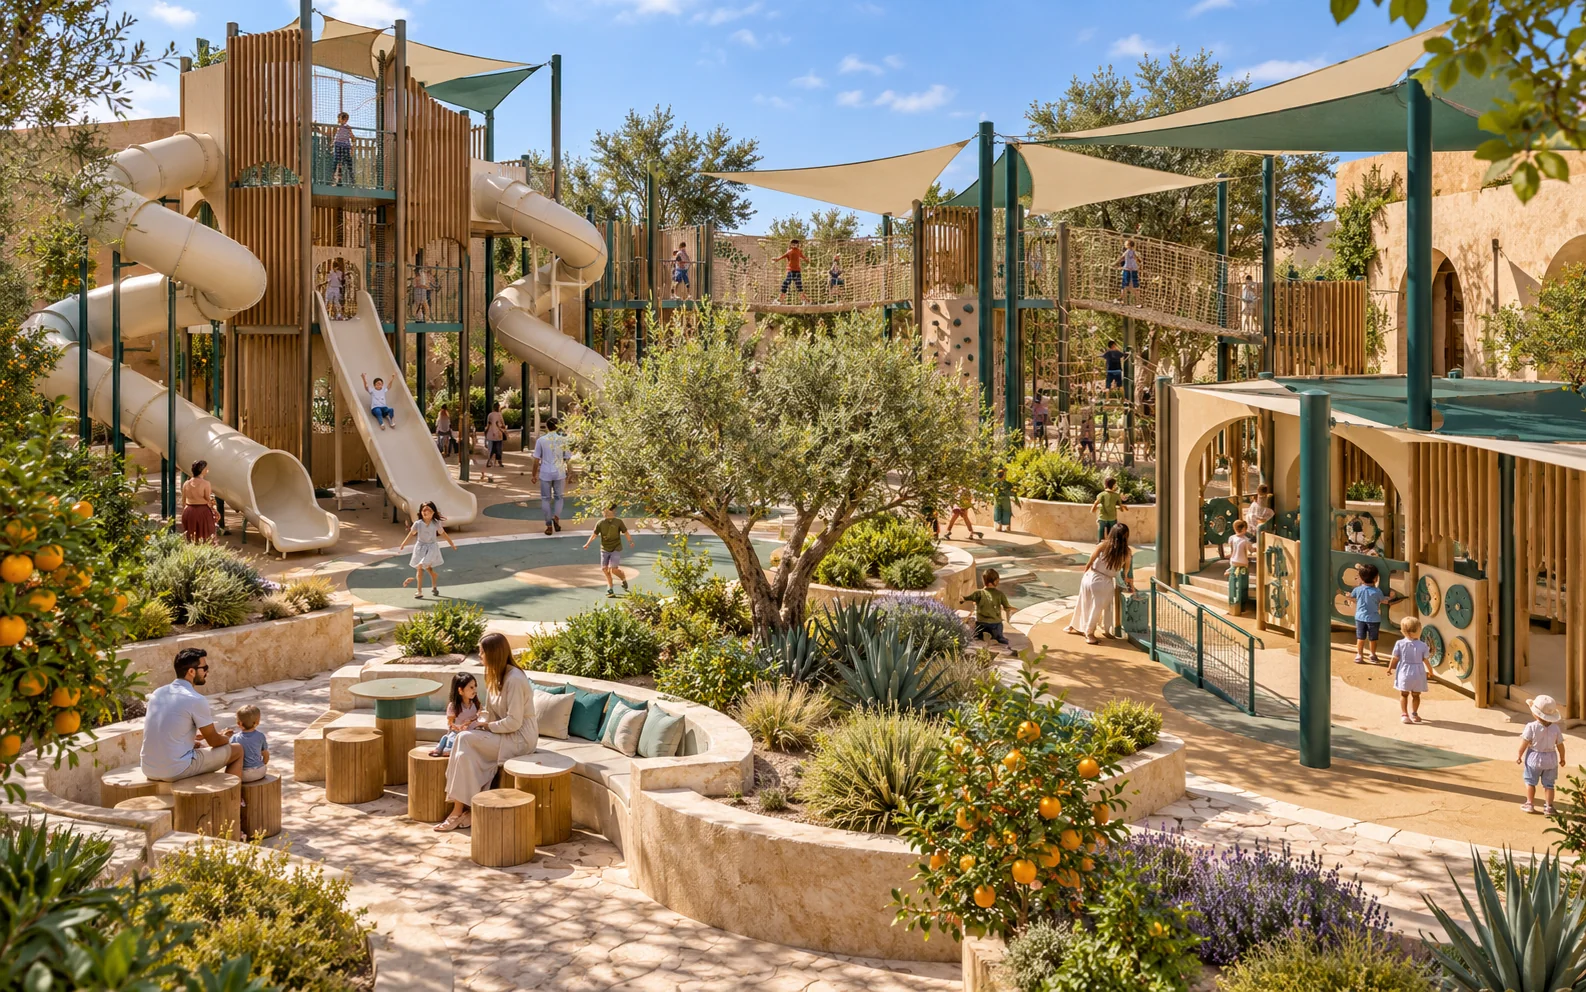
Grand Courtyard Village
Three differently shaped play hubs around a central meeting garden, graduated movement routes, multiple slides and a continuous ground-level activity trail. Family direction: Layered shade screens, earth-toned portals and enclosed garden gathering spaces; regional references require local review.
Concept Visualisation · Initial original concept visual produced; review pending
Design record
- Age suitability
- Pending technical review
- Proposed materials
- Proposed only: coated metal, timber-look panels, fabricated slides, rope and suitable surfacing; verify climate and sourcing
- Dimensions
- To be engineered
- Safety & accessibility
- Fall zones and accessibility pending assessment
- Manufacturing
- Pending ORION verification
- Cultural & IP review
- Pending AEGIS review
Cultural design narrative
Three differently shaped play hubs around a central meeting garden, graduated movement routes, multiple slides and a continuous ground-level activity trail. Family direction: Layered shade screens, earth-toned portals and enclosed garden gathering spaces; regional references require local review.
Shaded courtyard rooms, planted gathering spaces and layered screens become five original playground directions; regional and cultural interpretations require local review.
Potential application: Destination parks and large resorts
Read the architectural inspiration source ↗