Sport and space
Define the intended sports, court count, playing standard, clear height and run-off. Coordinate ball containment, surface, lighting, spectator areas and equipment storage before fixing the dome footprint.
 ACTIVE COMMUNITY
Bring more possibilities under one roof. AG Active Play helps organise air dome supply enquiries and project coordination for schools, sports clubs, communities and hospitality venues. Start with your site and operating brief, then review the proposed system with specialist suppliers and appointed designers.
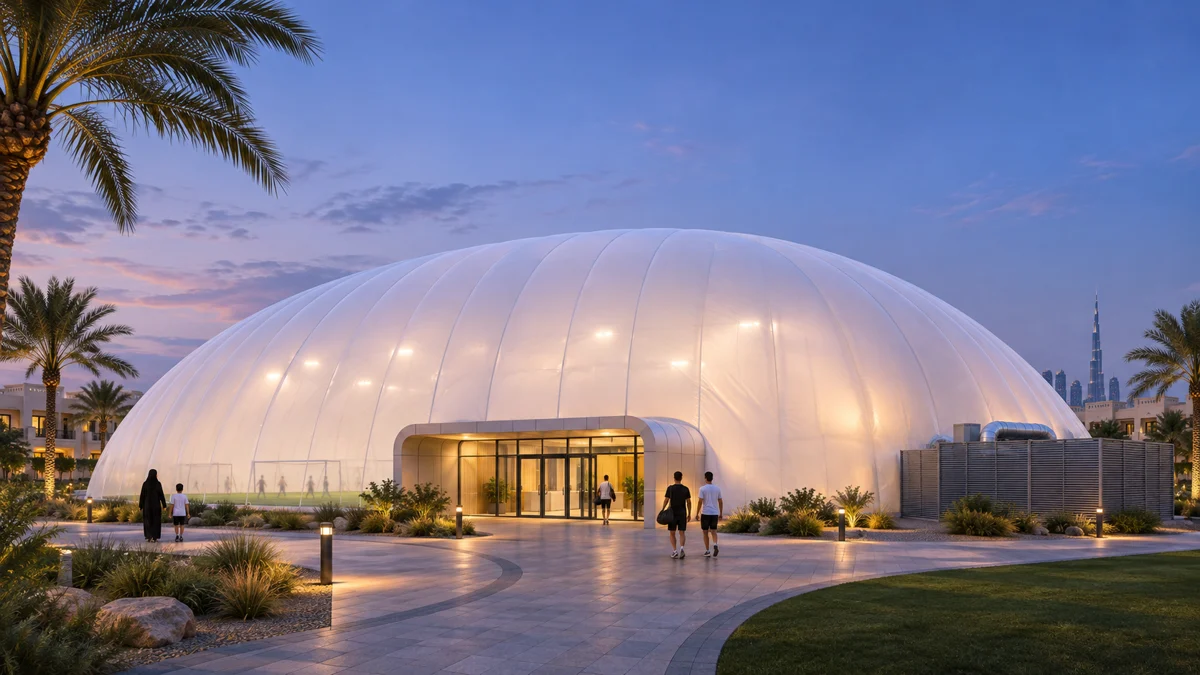
An air dome is an engineered membrane enclosure supported by controlled internal air pressure. Treat the enclosure, sports fit-out, building services and operating plan as one coordinated brief. AG organises supplier review and quotation scope; specialist appointments, product availability and installation responsibilities are confirmed for each project.
Define the intended sports, court count, playing standard, clear height and run-off. Coordinate ball containment, surface, lighting, spectator areas and equipment storage before fixing the dome footprint.
Review membrane options, thermal performance, anchorage, foundations, drainage and access with the proposed supplier and appointed engineers. Site-specific wind assessment and authority requirements determine suitability.
Ask for project-specific cooling and ventilation calculations, energy estimates, humidity control and maintenance requirements. Review primary and backup inflation, independent backup power, alarms and the response plan with the system specialist. Cooling performance is not guaranteed by an illustration.
Coordinate pressure-control entrances, accessible circulation, emergency exits and maintenance access. Separate design, permissions, civil works, supply, freight, installation, commissioning, operator training and ongoing service in the quotation.
These sports can be considered in an air dome project brief. The selected layout must allow the required clear height, playing areas, run-off, equipment and circulation. A specialist designer confirms the final enclosure and sport-specific requirements.
Suitability requires a site-specific review of the membrane build-up, solar gain, occupancy, cooling, ventilation, humidity and available power. Request design calculations and estimated operating costs for the proposed system before committing.
The design must address continuity of inflation and safe operation. Ask the specialist supplier to document backup inflation, independent power, automatic changeover, monitoring, testing and emergency procedures for the specific dome.
This page presents a planning and supply enquiry service. The image is a concept visualisation. No manufacturer appointment, product certification, authority approval, completed project, price or delivery date is established by this page.
Send the location, site plan, available dimensions and height, intended sports, occupancy, opening hours, utilities, existing surveys, target programme and budget range. Identify whether you need enclosure supply only or a broader coordinated project scope.
The final system depends on the venue, intended use, site conditions and verified supplier information.
Confirm options, technical data and commercial scope for the project.
Confirm options, technical data and commercial scope for the project.
Confirm options, technical data and commercial scope for the project.
Confirm options, technical data and commercial scope for the project.
Bring these points into the first conversation. They help identify the right questions for designers, suppliers and appointed contractors.
Available footprint, clear playing height, circulation and site access
Local wind design, ground conditions, anchorage and authority review
Cooling loads, humidity, solar gain, ventilation and electrical capacity
Accessible entry, emergency egress, backup operation and maintenance access
Drawings are helpful but not essential for an initial enquiry. Technical approvals, detailed engineering, prices and delivery arrangements require project-specific confirmation.
Illustrative planning information. Confirm standards, test evidence, dimensions, engineering and installation scope for the selected system and project.