Map the user journey
Set out intended training activities, access, beginner-to-advanced choices and shared-use considerations.
 ACTIVE COMMUNITY
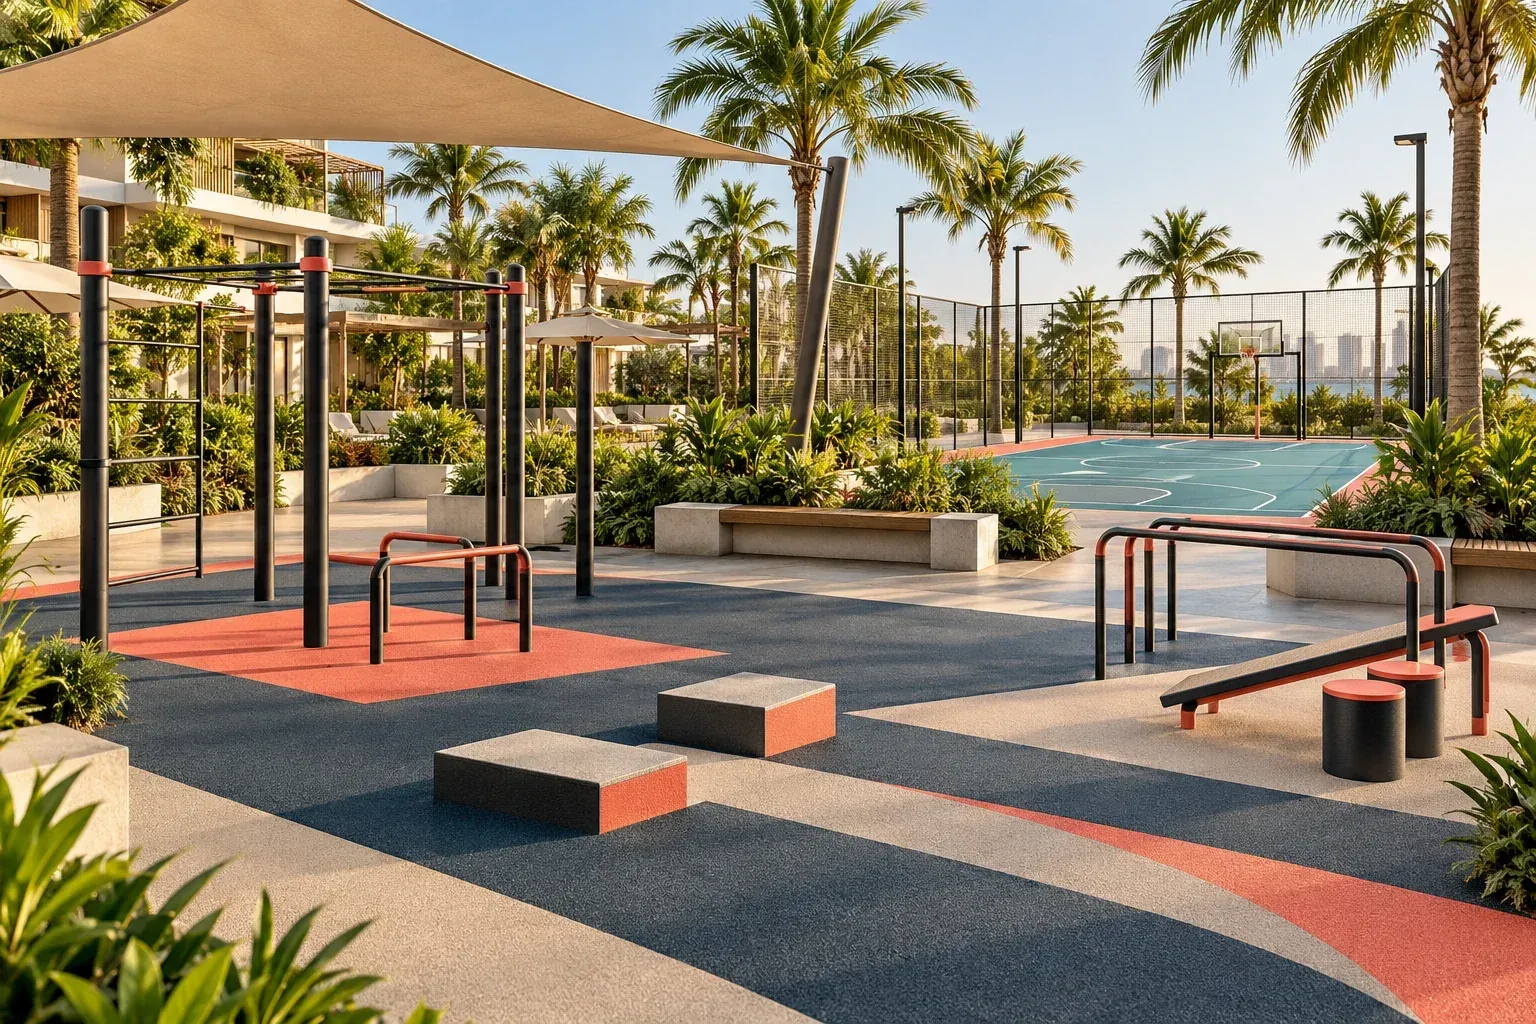 AG CONCEPT VISUALISATION · LAYOUT PENDING
Prepare a street-workout brief around the space, intended users and the way the community will use it. Equipment, geometry, structural data, surface and suitability depend on the selected supplier and local requirements.
Concept imagery is illustrative. Final products, dimensions, materials, suitability and technical performance require project-specific review.Set out intended training activities, access, beginner-to-advanced choices and shared-use considerations.
Consider layout, surface, drainage, shade, lighting, visibility and nearby play or sports areas.
Request supplier drawings, component specifications, installation details and maintenance guidance.
These details help us route your enquiry to the right design and technical review.
Concept visuals are not installed-project photographs, supplier products, or approved technical specifications. No certification, safety performance, dimensions, capacity or manufacturing status is implied.