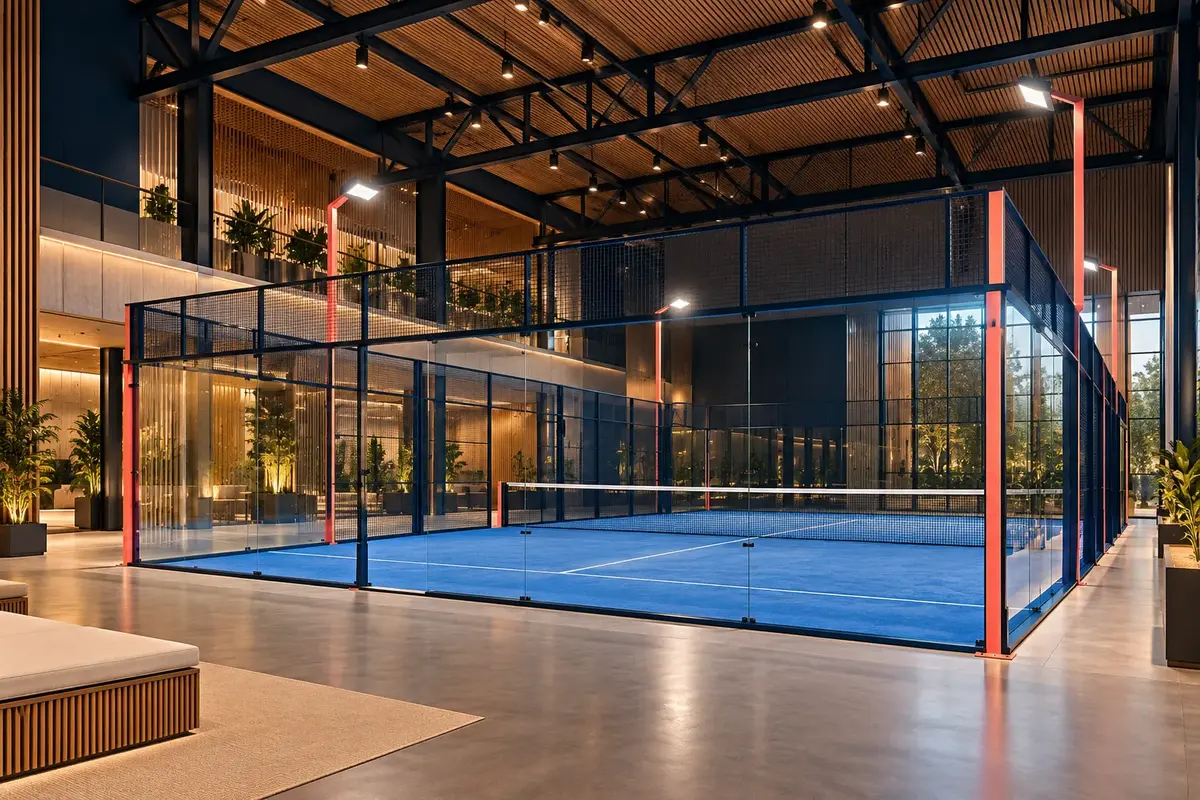
Panoramic padel courts, specified for the project.
“Panoramic” and “full panoramic” can describe different configurations across manufacturers. Compare the named model and its drawings rather than assuming the same structure, glass arrangement or playing dimensions from a marketing label.
Planning guidance only · no project-specific engineering or supplier approval is implied.
ILLUSTRATIVE DESIGN CONCEPT · NOT A VERIFIED MANUFACTURER MODEL
PROJECT CONTEXT
Panoramic padel court supply in the UAE
ENVIRONMENT / MARKET
Confirm the project country, local site conditions and operating environment.
TECHNICAL GATE
This is early planning guidance. Site conditions, local regulations, supplier information and qualified project engineering must be reviewed before specification or construction.
Compare the actual court system
The terms panoramic and full panoramic are not a substitute for an OEM model number. Ask each supplier to identify which supports, glass panels, mesh, posts and connections are included in the quoted configuration.
Match the manufacturer’s current drawings to the proposed venue, event use and operating requirements. Treat AG-PDL references as concept directions until a manufacturer and model have been verified.
Build a comparable supplier submission
Request the same evidence from each bidder so the comparison covers the complete court package and its exclusions.
Manufacturer legal name, factory location, model and drawing revision
Court layout, component schedule, glass and structural documentation
Turf product data, installation method and maintenance requirements
Lighting schedule and photometric design where lighting is included
Packing dimensions, weights, delivery terms, lead time, warranty and spares
Check the venue before choosing a layout
A court that looks suitable in a brochure may not fit the site once access, circulation, spectator areas, lighting, services and maintenance routes are considered. Rooftop, indoor, covered and temporary installations need additional building, structural, fire and access reviews.
Provide the site location, survey or dimensions, venue type and project stage. A qualified local designer or engineer must confirm the layout and site interfaces before specification or construction.
REVIEW CHECKLIST
Build the right brief around the site.
Use these points to invite comparable, evidence-backed proposals from qualified manufacturers and project consultants.
01
Name the manufacturer, factory and exact model or SKU
02
Request a current general arrangement drawing and component schedule
03
Confirm glass panels, fixings, frame design, finish and manufacturer warranty
04
Define turf, lighting, freight, civil works and installation interfaces
ENGINEERING REVIEW
Evidence first. Specification after.
This is early planning guidance. Site conditions, local regulations, supplier information and qualified project engineering must be reviewed before specification or construction. Dimensions and installation requirements must be confirmed against the selected manufacturer’s approved documentation and local regulations.