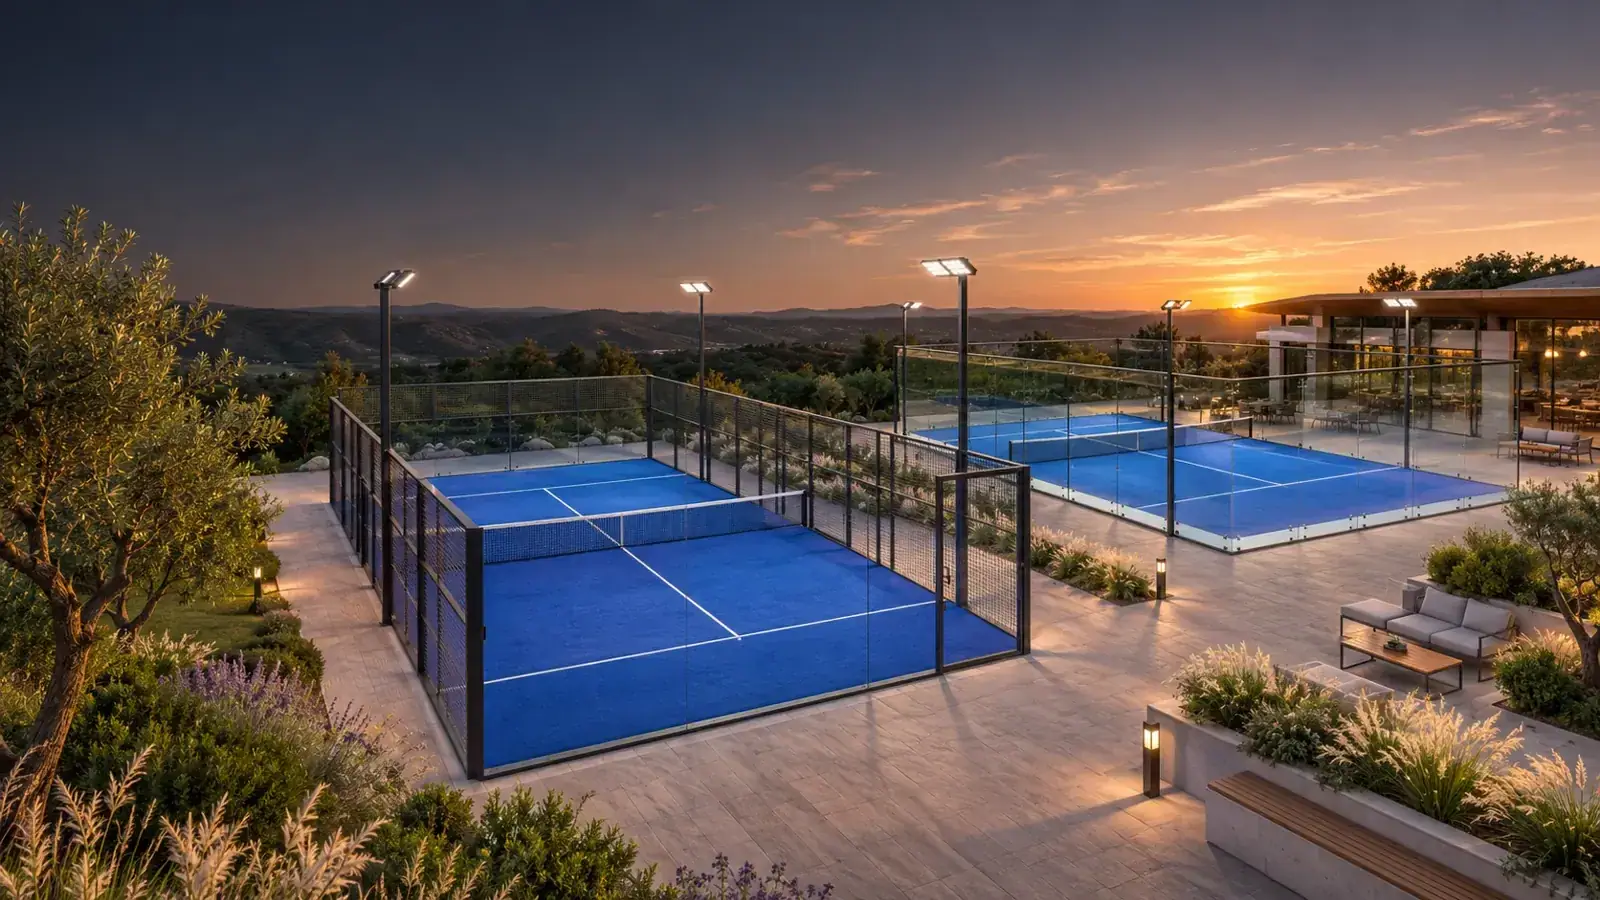
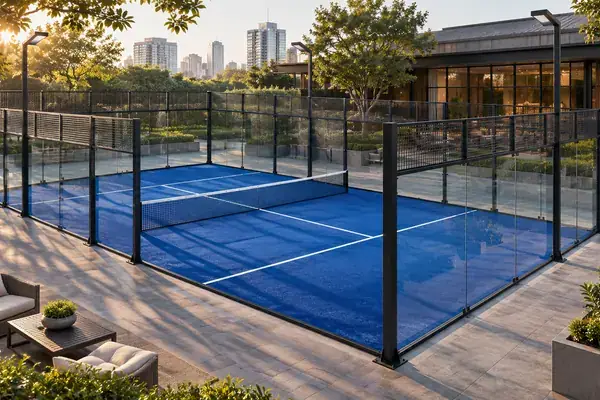
 CONCEPT DESIGNAG ACTIVE PLAY™
Padel & sports infrastructureAG-PDL-01
Classic Steel Court
AG design proposalClub essentials
A familiar steel-and-glass doubles court concept for clubs, schools and community sport.
Play, water, smart destinations and sports. Explore original concepts and sourced model references in one connected visual library.
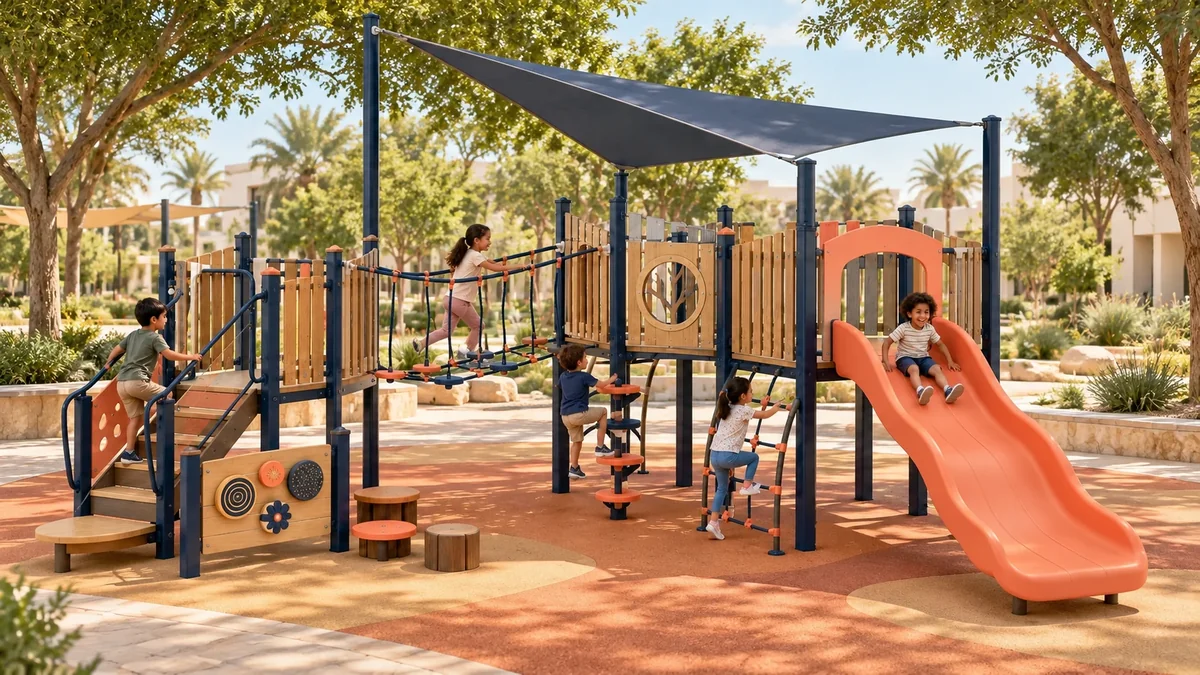 AG ORIGINAL / CONCEPT VISUALISATION
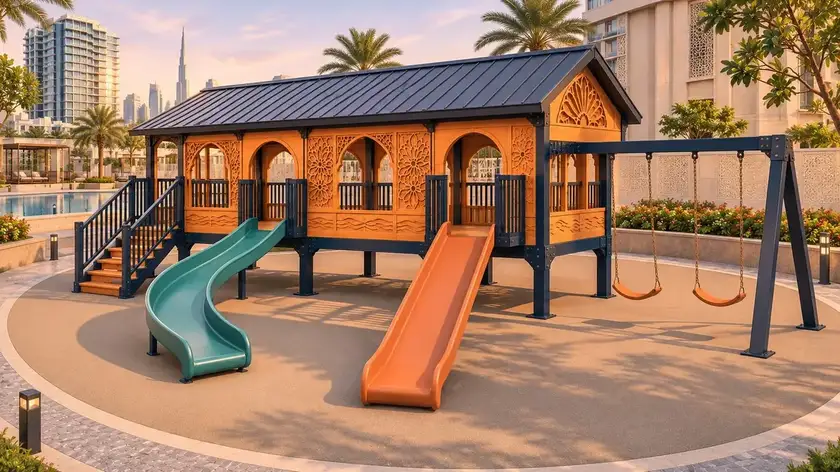 AG ORIGINAL CONCEPT / VISUALISATION
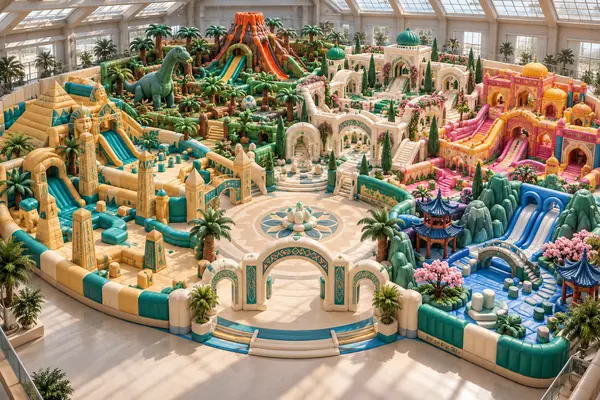
Seven preliminary tower concepts, from Garden Gate to Lost Water Gardens Village. Explore the story world and searchable model records.
Concept visualisations only. These are not confirmed installed projects or production specifications. Final layouts, dimensions, materials, suitability and technical details require project-specific review.
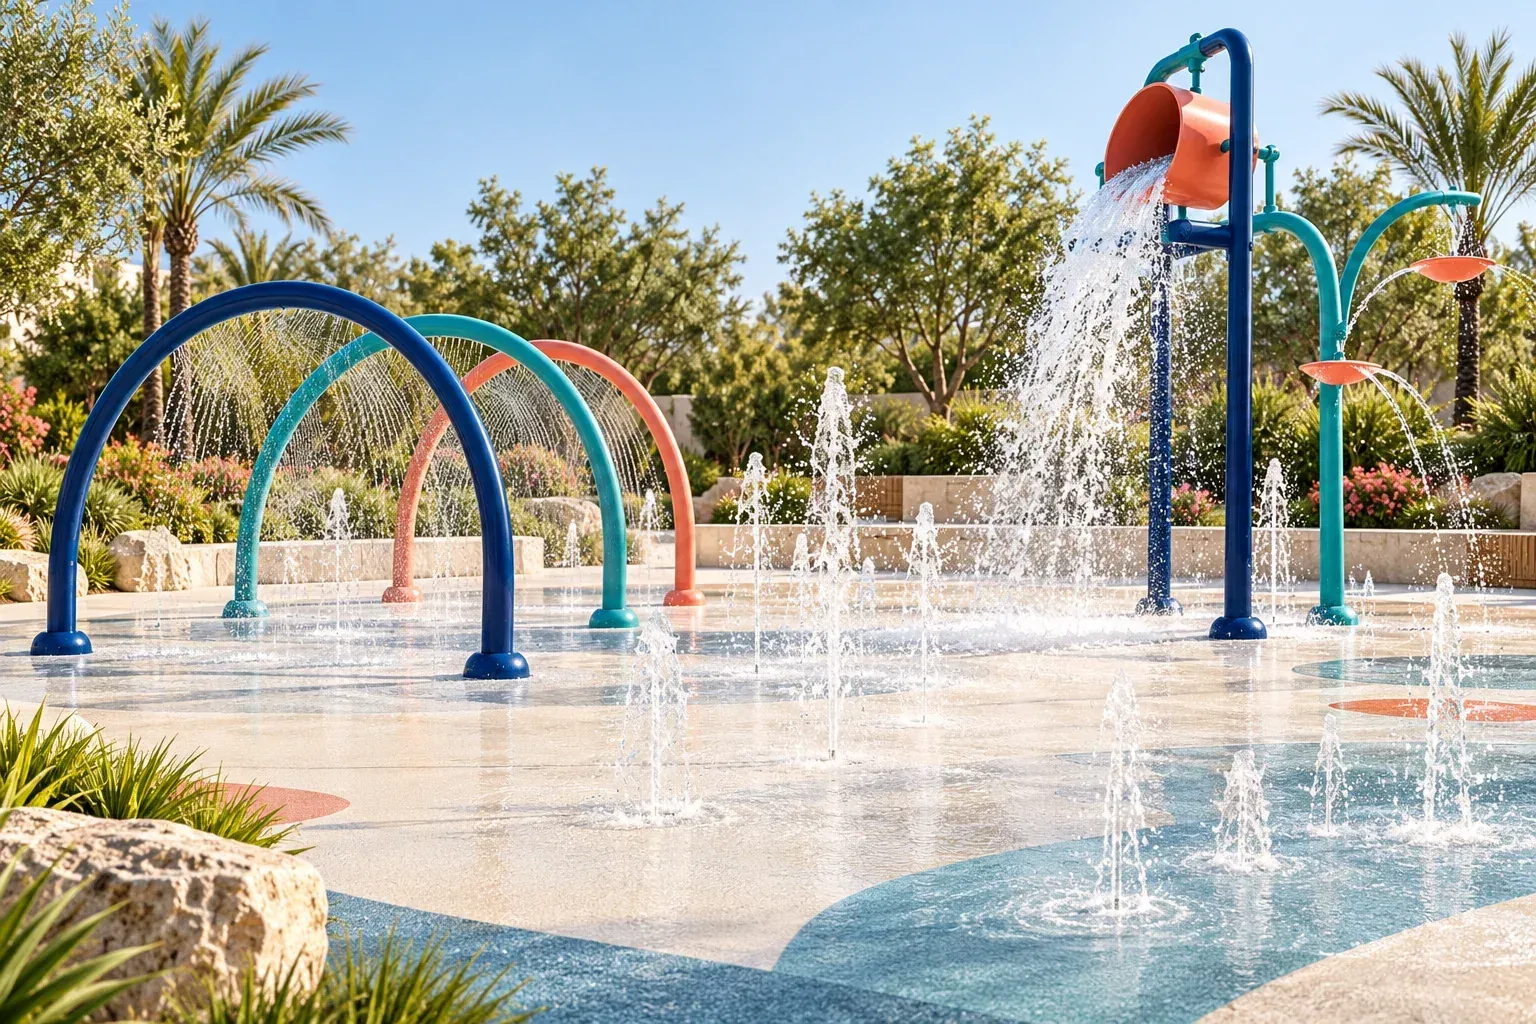 AG ORIGINAL CONCEPT / VISUALISATION
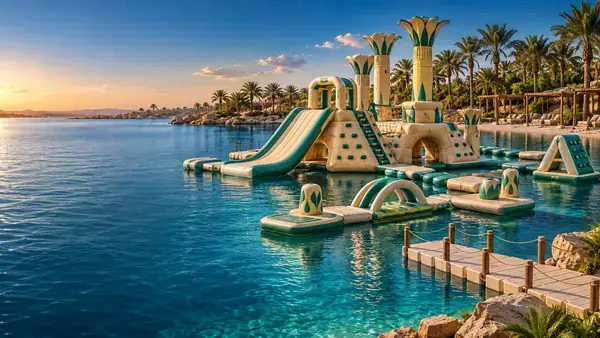
Explore 8 existing AG concepts, from water tables and channels to ground sprays, mist features and aquatic structures.
Concept visualisations only. These are not approved production models or completed installations. Water systems, drainage, treatment, controls, materials, access, dimensions and suitability require project-specific review.
Choose a collection. Find your AG reference.
Build a brief around your place.
CONCEPT DESIGNAG ACTIVE PLAY™A familiar steel-and-glass doubles court concept for clubs, schools and community sport.
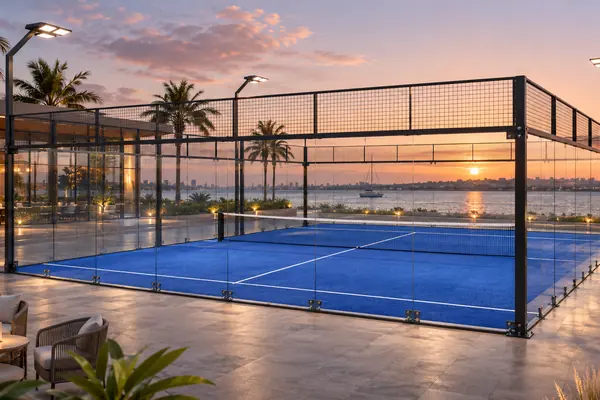 CONCEPT DESIGNAG ACTIVE PLAY™
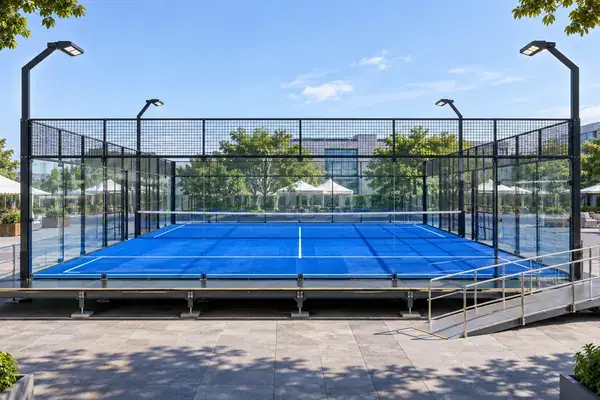
An open-visibility court concept for venues that want the game to remain the centre of the experience.
 CONCEPT DESIGNAG ACTIVE PLAY™
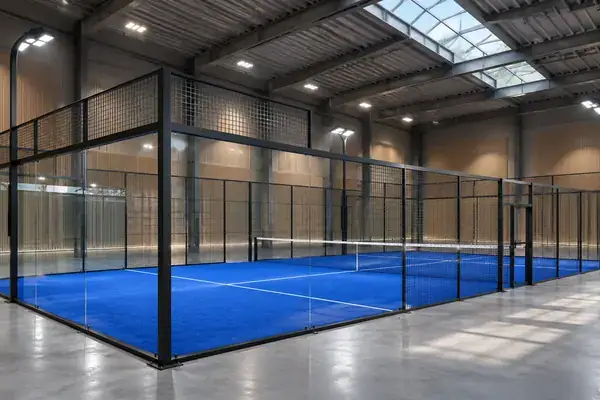
A relocatable court direction for temporary activations and event sites, subject to engineered support and anchoring.
 CONCEPT DESIGNAG ACTIVE PLAY™
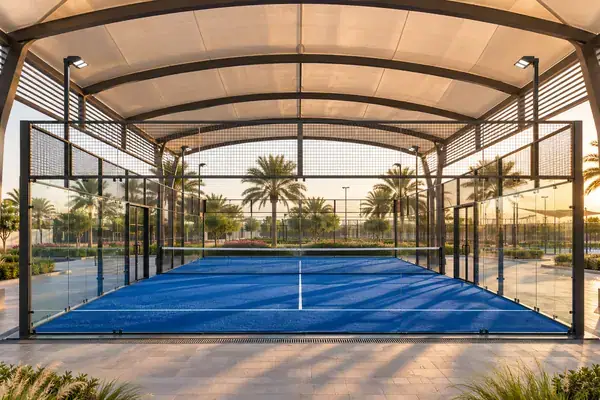
A court integrated into an indoor sports building with coordinated lighting, ventilation and safe circulation.
 CONCEPT DESIGNAG ACTIVE PLAY™
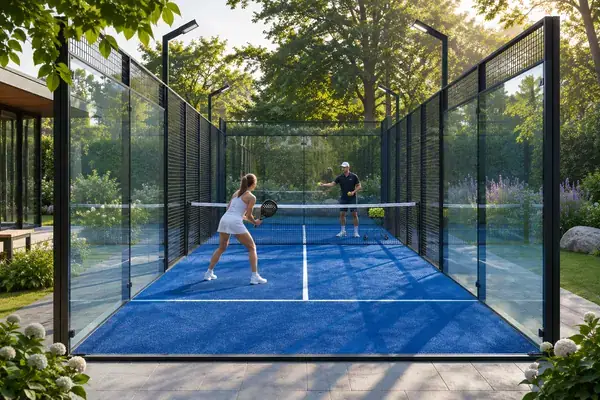
An outdoor court with a shade or roof strategy considered alongside drainage, wind and thermal comfort.
 CONCEPT DESIGNAG ACTIVE PLAY™
A narrower training and practice format for targeted coaching or constrained programmes.
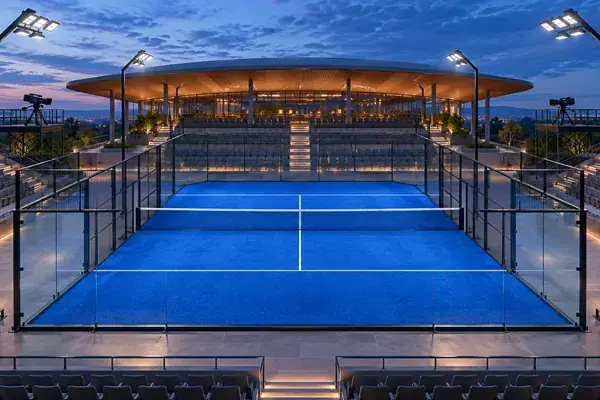 CONCEPT DESIGNAG ACTIVE PLAY™
A presentation-led show-court concept with spectator sightlines, event lighting and broadcast interfaces considered early.
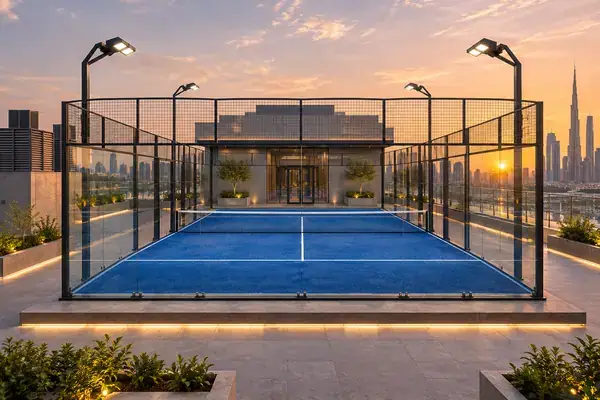 CONCEPT DESIGNAG ACTIVE PLAY™
A feasibility-first rooftop proposal that starts with the building, load path and access before a court is selected.
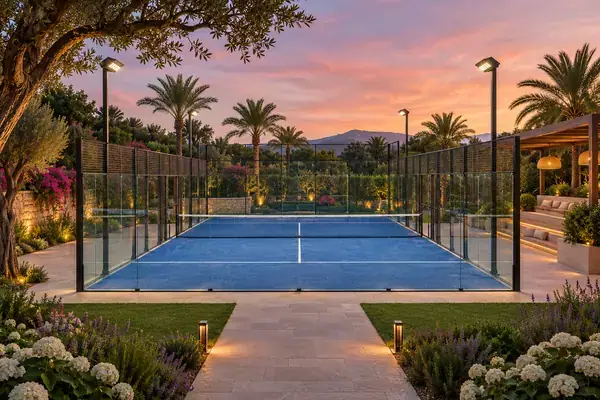 CONCEPT DESIGNAG ACTIVE PLAY™
A court concept shaped around guest arrival, landscape, lighting, seating and hospitality operations.
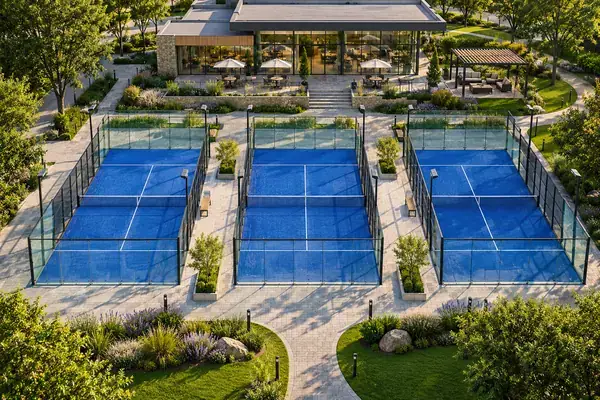 CONCEPT DESIGNAG ACTIVE PLAY™
A multi-court site-planning concept that coordinates court orientation, circulation, support spaces and phased delivery.
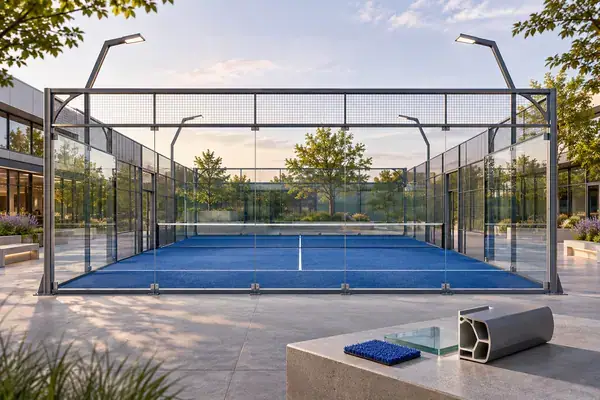 CONCEPT DESIGNAG ACTIVE PLAY™
An OEM research direction for alternative structural materials and reduced component weight.
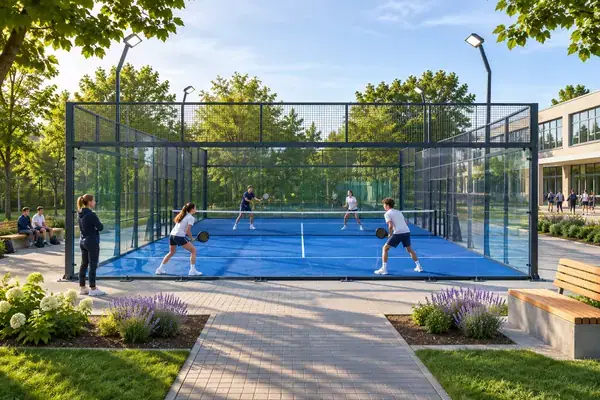 CONCEPT DESIGNAG ACTIVE PLAY™
A community-use court brief with supervision, access, durability and shared-sport operations considered.
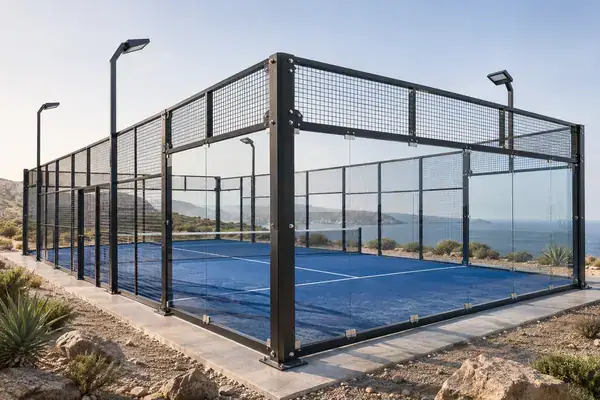 CONCEPT DESIGNAG ACTIVE PLAY™
An outdoor court procurement direction prioritising exposure, corrosion protection and maintainable components.
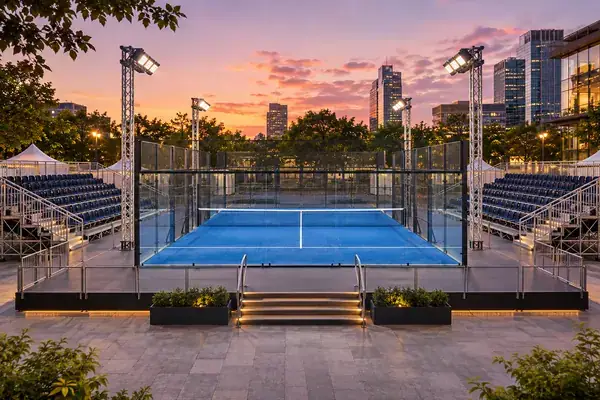 CONCEPT DESIGNAG ACTIVE PLAY™
A temporary or recurring event-court concept for installations with defined venue, audience and operating constraints.
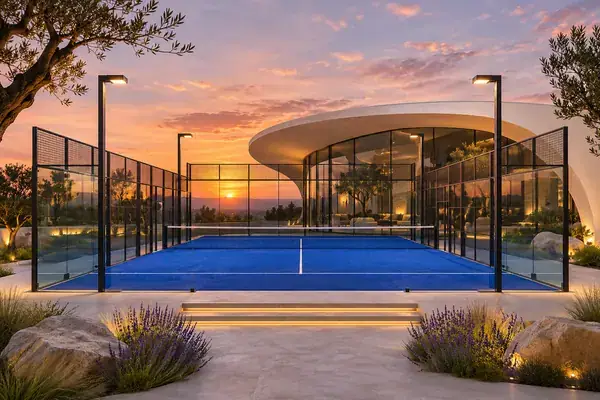 CONCEPT DESIGNAG ACTIVE PLAY™
A project-specific court direction coordinated with architecture, landscape, lighting and brand requirements.
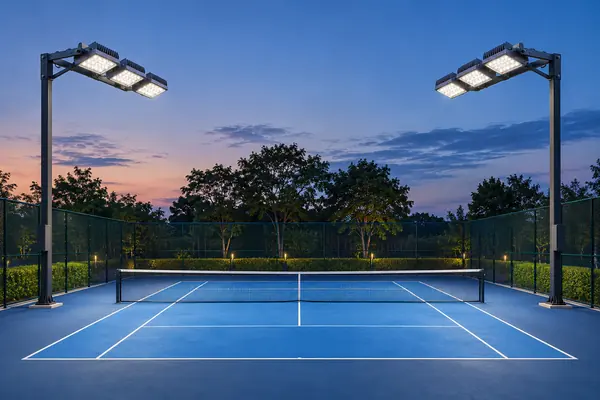 CONCEPT DESIGNAG ACTIVE PLAY™
Padel lighting procurement and design coordination based on play level, mounting arrangement and site context.
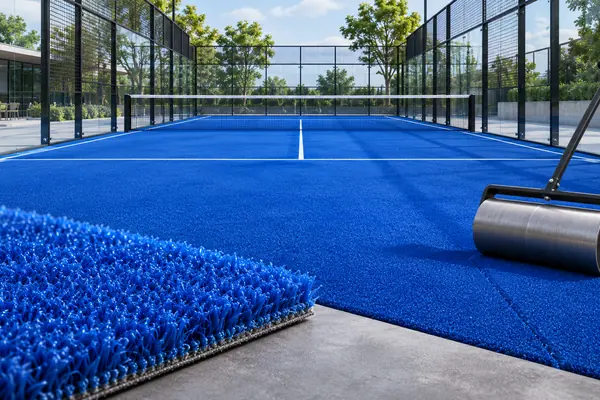 CONCEPT DESIGNAG ACTIVE PLAY™
A blue playing-surface option for a padel court brief, to be matched to the chosen court and project performance requirements.
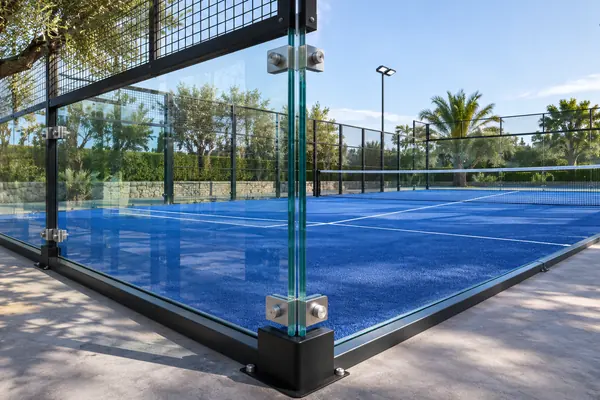 CONCEPT DESIGNAG ACTIVE PLAY™
Glass panel and fixing procurement coordinated with the selected court manufacturer.
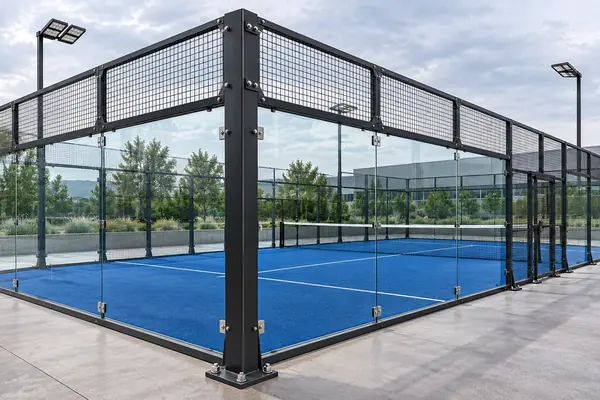 CONCEPT DESIGNAG ACTIVE PLAY™
Structural enclosure components and protective finish reviewed against the court supplier’s engineered system.
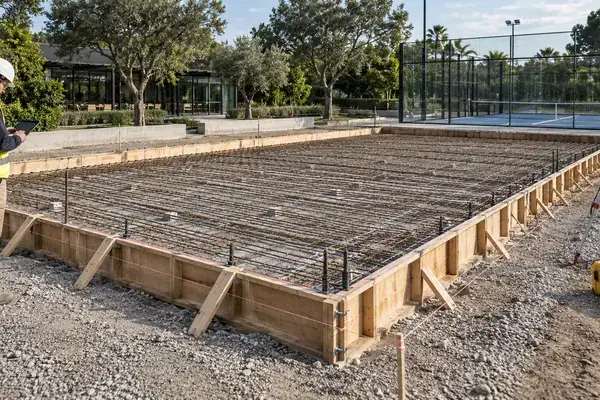 CONCEPT DESIGNAG ACTIVE PLAY™
Site preparation and foundations planned from survey, geotechnical information, manufacturer reactions and local design criteria.
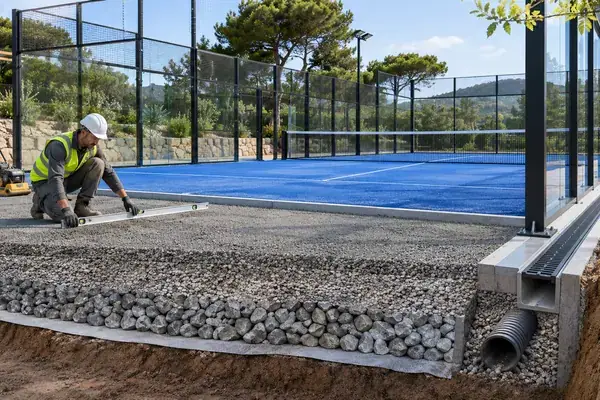 CONCEPT DESIGNAG ACTIVE PLAY™
A coordinated permeable court base and drainage concept designed around levels, rainfall, soil and approved discharge.
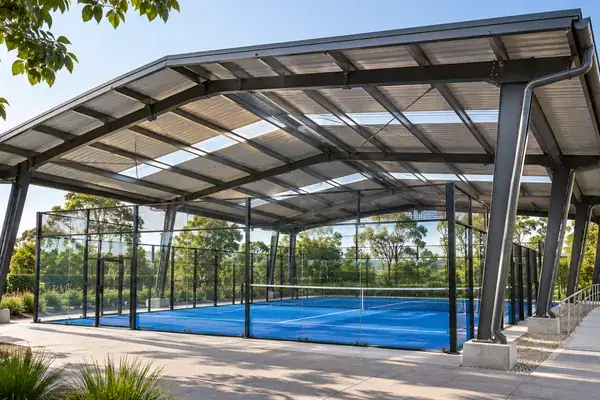 CONCEPT DESIGNAG ACTIVE PLAY™
Shade and roof coordination for court comfort, weather protection and venue operations.
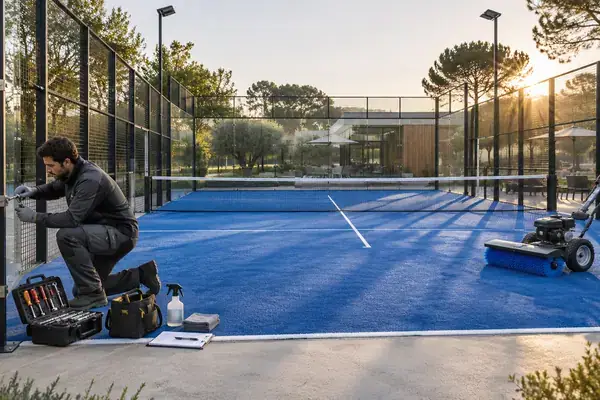 CONCEPT DESIGNAG ACTIVE PLAY™
A planned inspection and care programme for turf, glass, fixings, lighting and drainage after handover.
AG codes are catalogue references. Concept designs require development; sourced models require supplier and technical confirmation. Source imagery is credited on model detail pages. Prices and availability are confirmed per project.
Your shortlist is a starting point for a conversation. Connect your chosen references to a site, explore a cultural direction and develop your project with AG Active Play.
Concept planning requires engineering, safety and manufacturing review.