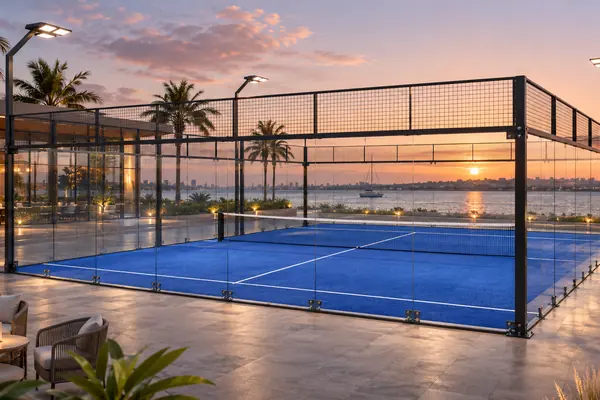
01 / Court geometry
Standard regulation doubles court: 20 × 10 m internal playing area; confirm latest FIP rules on lines, wall configuration, access, net and clear height.
Review court geometry ↗

Geometry, structure, glass, turf and lighting.
Discuss this workstream ↗Use this guidance to prepare a project brief. The selected OEM, appointed engineer and relevant authorities must confirm the final system, documents and site requirements.
Standard regulation doubles court: 20 × 10 m internal playing area; confirm latest FIP rules on lines, wall configuration, access, net and clear height.
Review court geometry ↗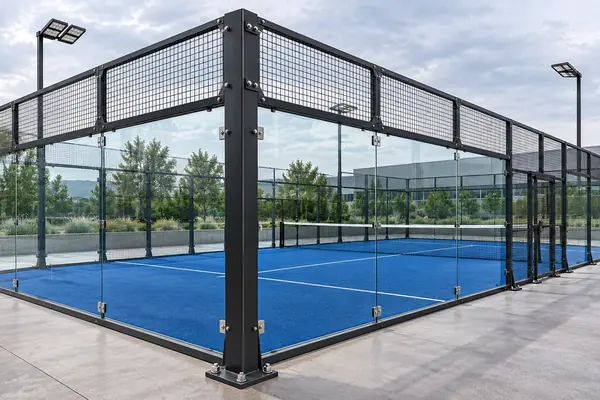
Specify OEM steel grade, sections, welded connections, bolts, bracing, coatings, anchor design and project structural actions.
Review steel system scope ↗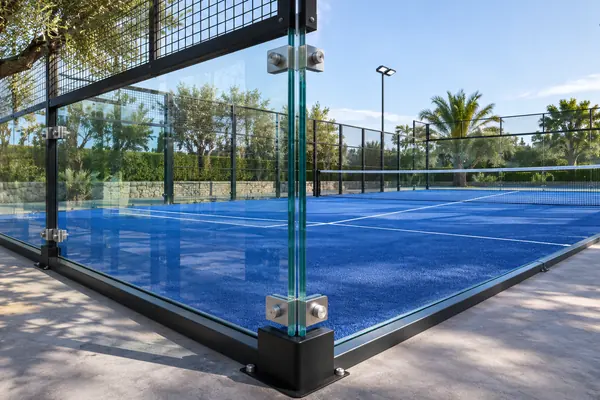
Record glass supplier, applicable glass standard, thickness by OEM model, edge finish, isolators, supports and replacement method.
Review glazing scope ↗Confirm mesh opening, wire diameter, frame geometry, structural attachment and protective finish.
Review enclosure scope ↗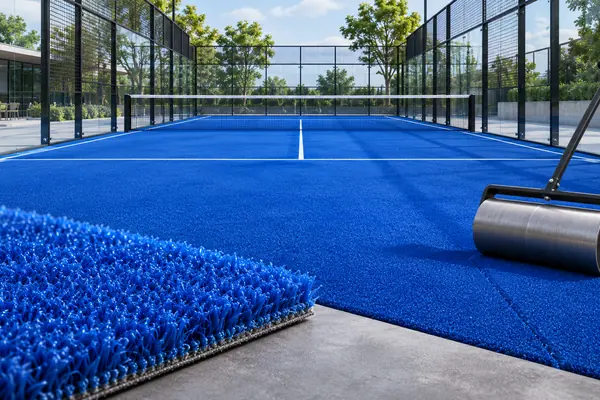
Require manufacturer turf construction, pile height, backing, infill, approved substrate and performance tests.
Review turf installation ↗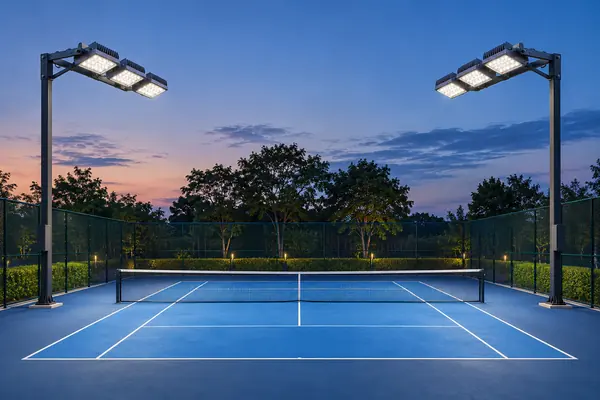
Require lighting class, photometric file, project calculations, mounting, electrical protection and site tests.
Review lighting design ↗Illustrative top-view geometry based on the 20 m × 10 m regulation doubles court. The service lines are 6.95 m from the net, the centre service lines divide the service areas and extend 20 cm beyond the service line. Confirm all dimensions and wall/entrance details against the current official FIP rules before use in project drawings.
The small central-line extensions are diagrammatic. Site setting-out requires controlled CAD drawings and the current governing rules.
Share the location, court quantity, site dimensions and delivery scope. We’ll help organise the questions for supplier and project review.
Start a project enquiry ↗Return to the court collection →